

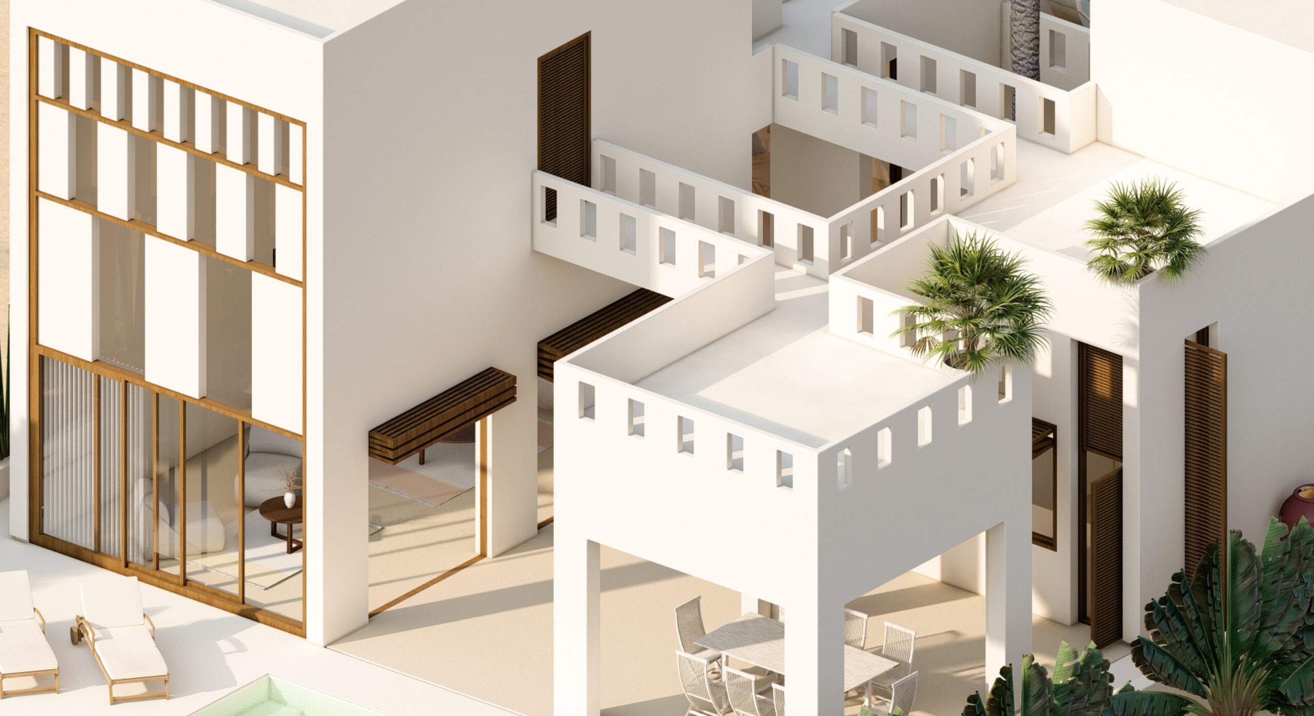
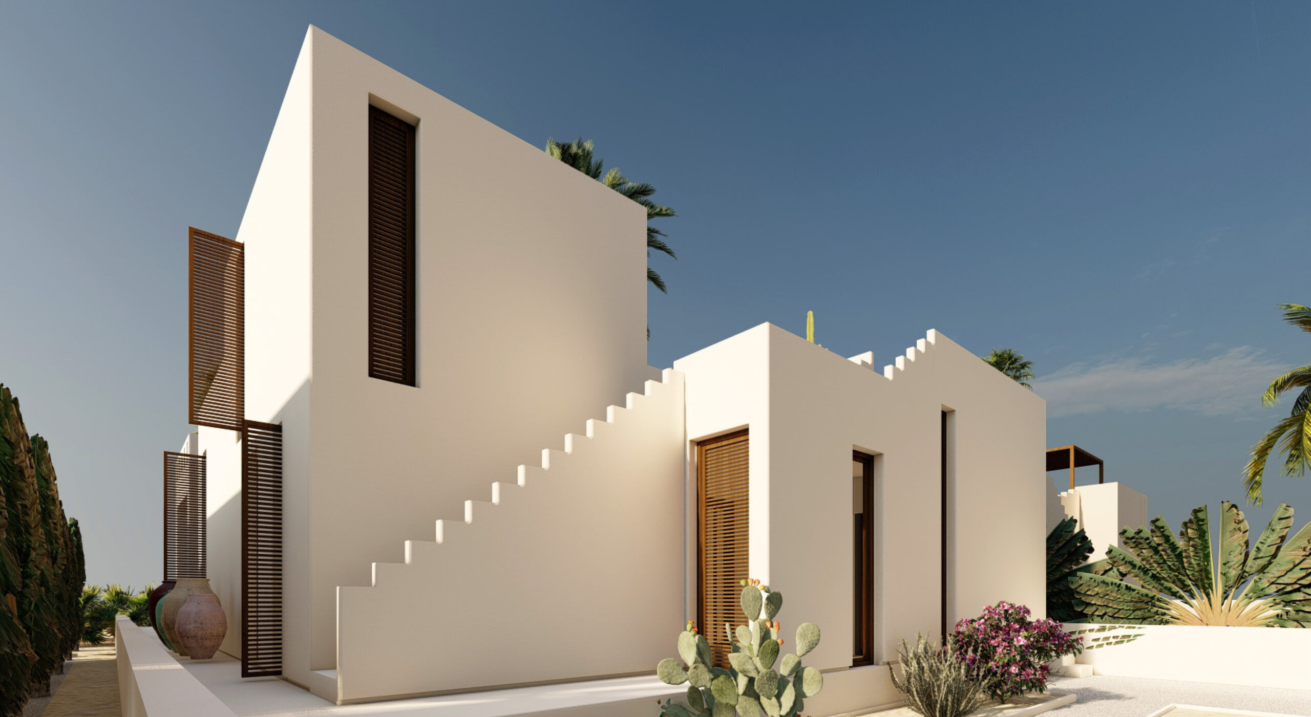
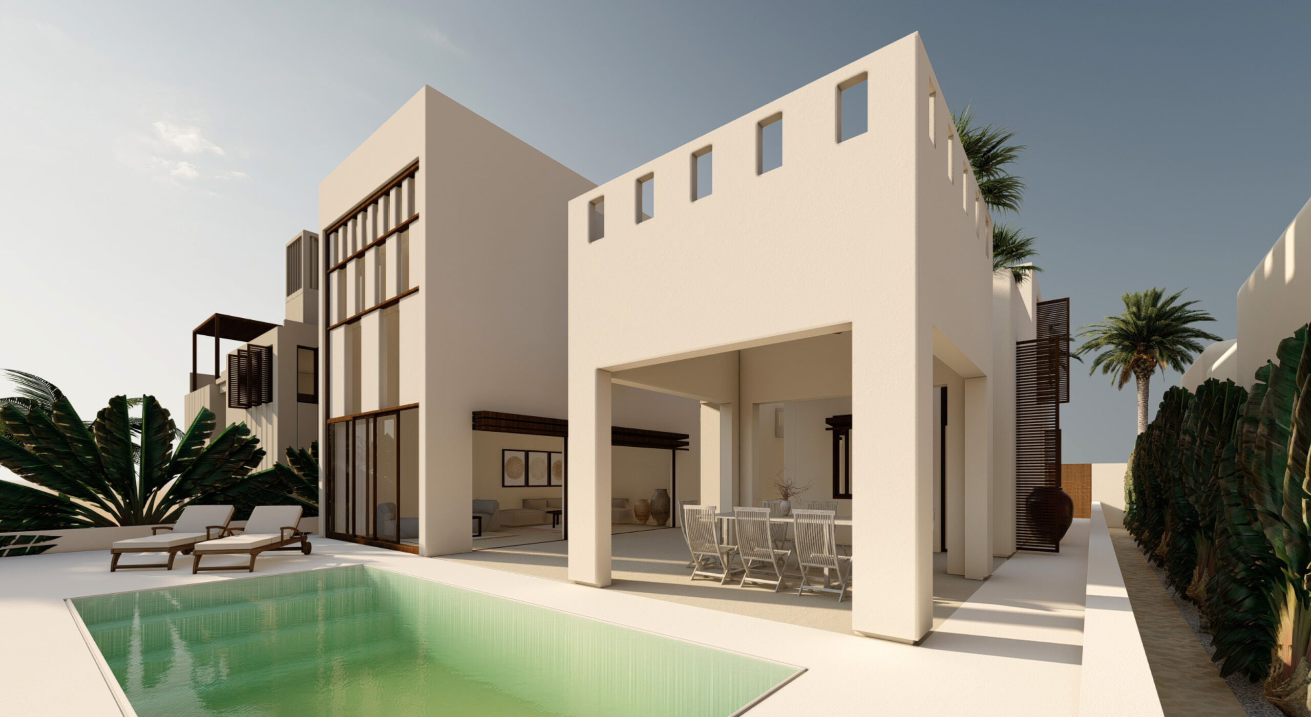
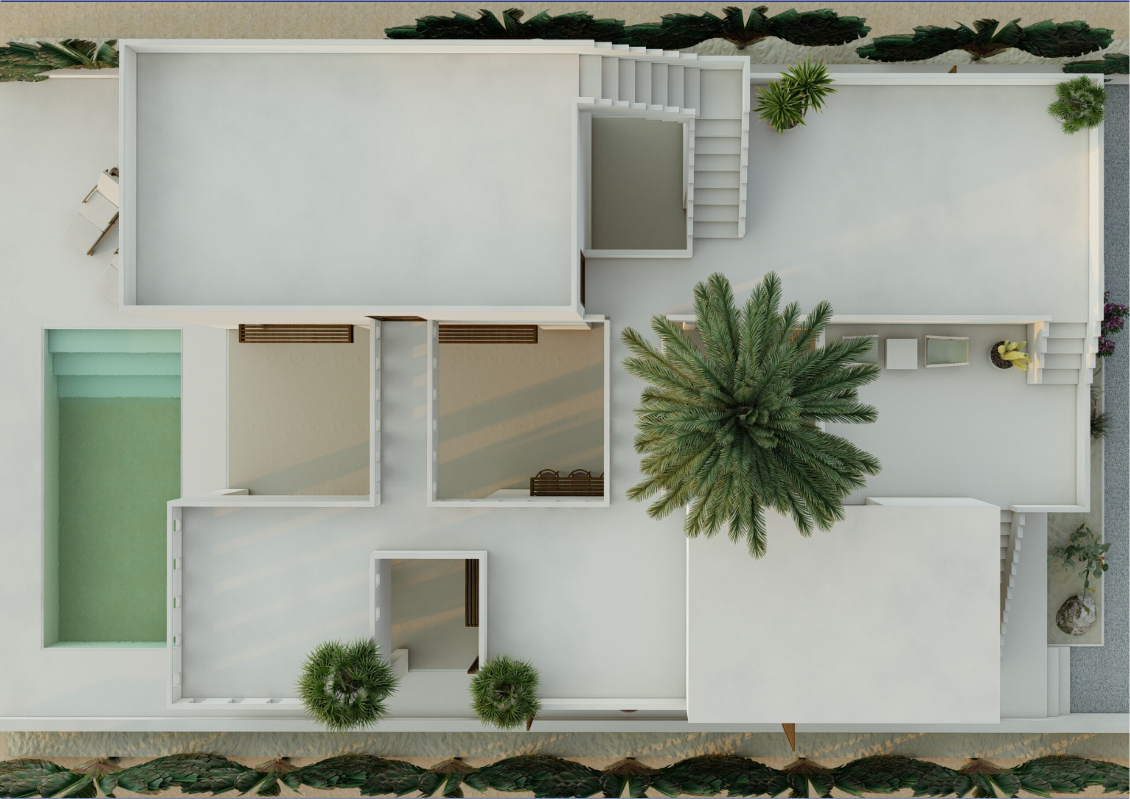
Villa H is a linear cut-through dwelling composed of two elongated volumes separated by narrow alleys and reconnected through two bridges — forming a unified typology.
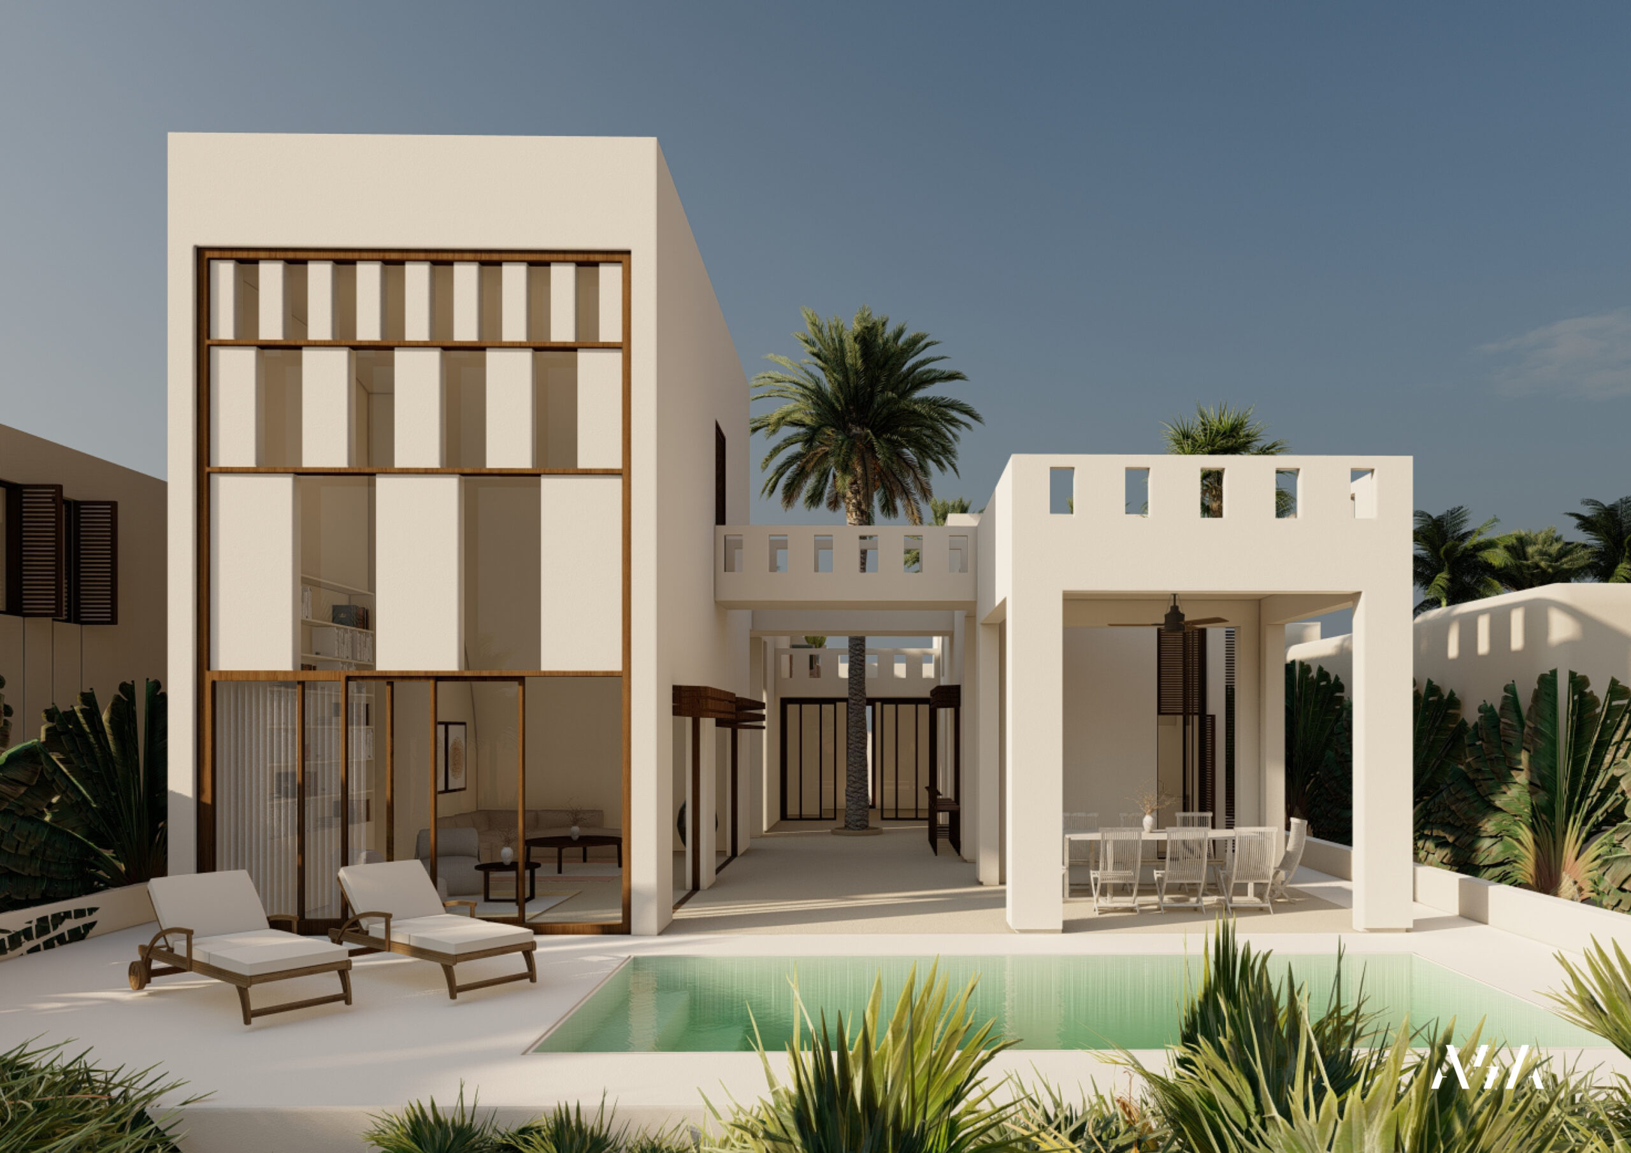
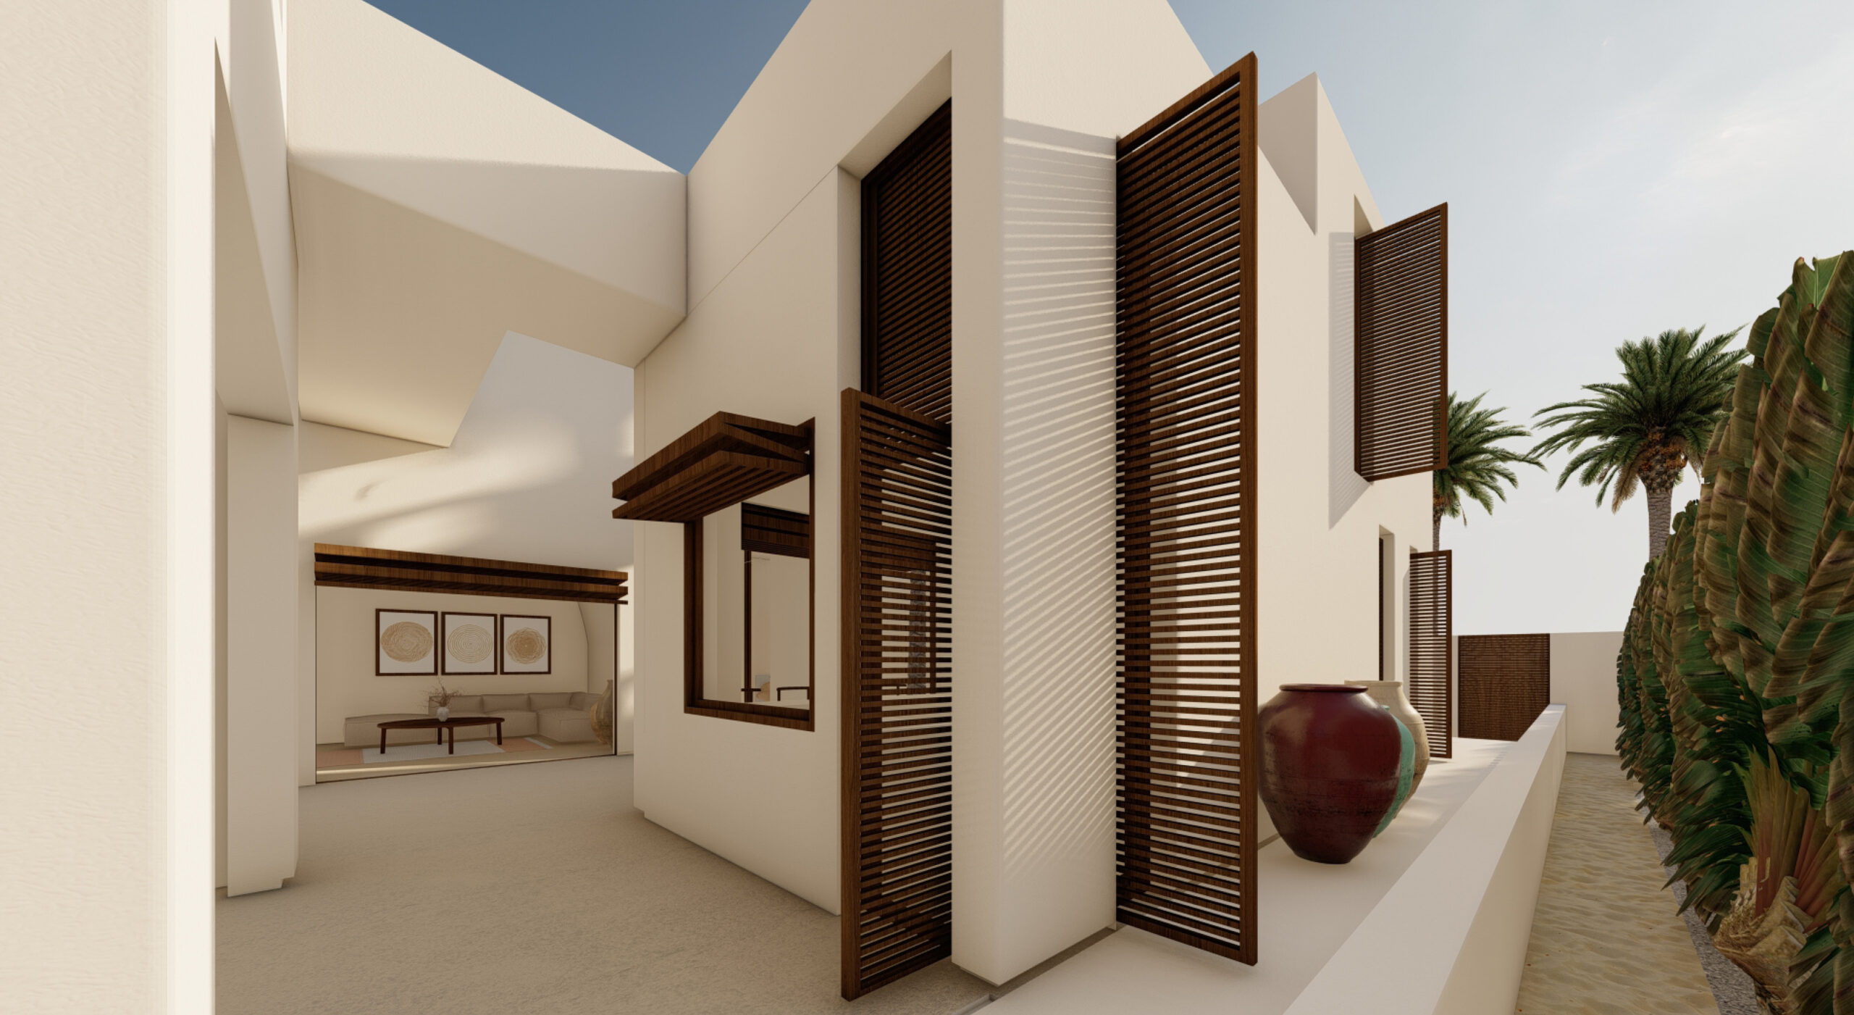
The architecture follows the logic of the traditional central courtyard, acting as a climatic interface that channels prevailing winds through its inner corridors to naturally ventilate the units.
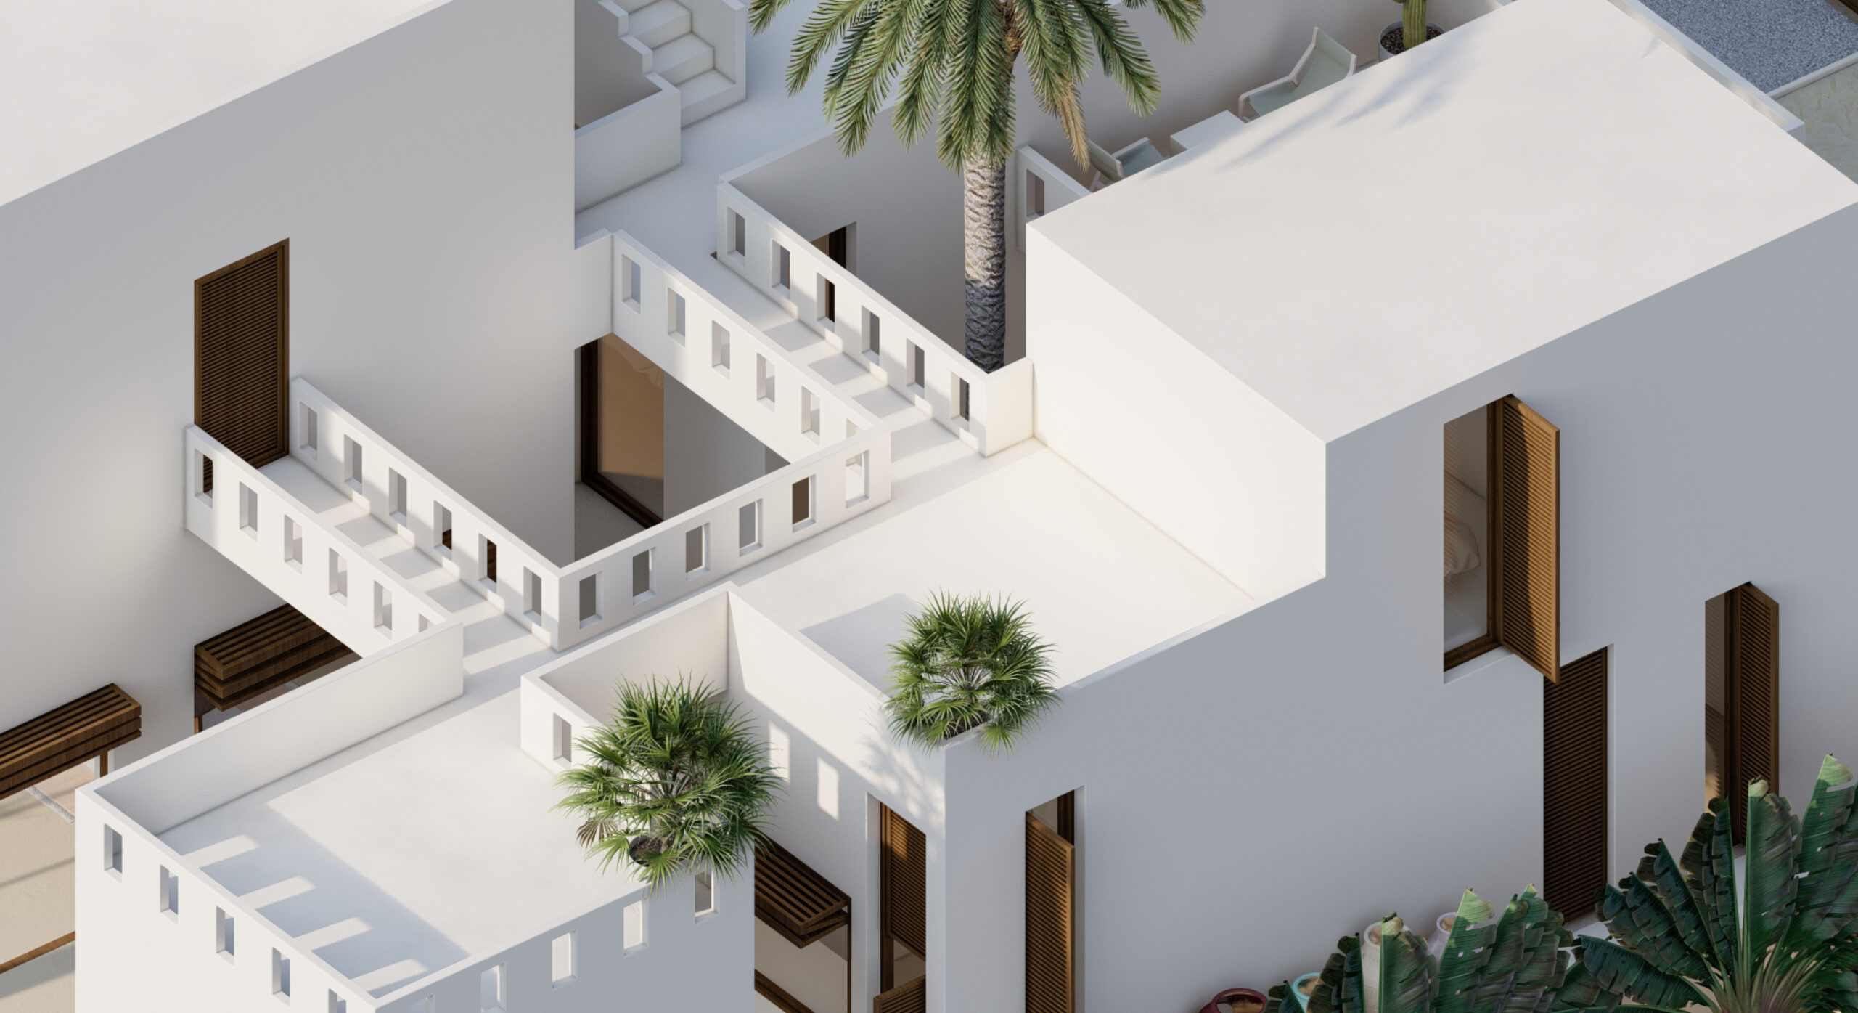
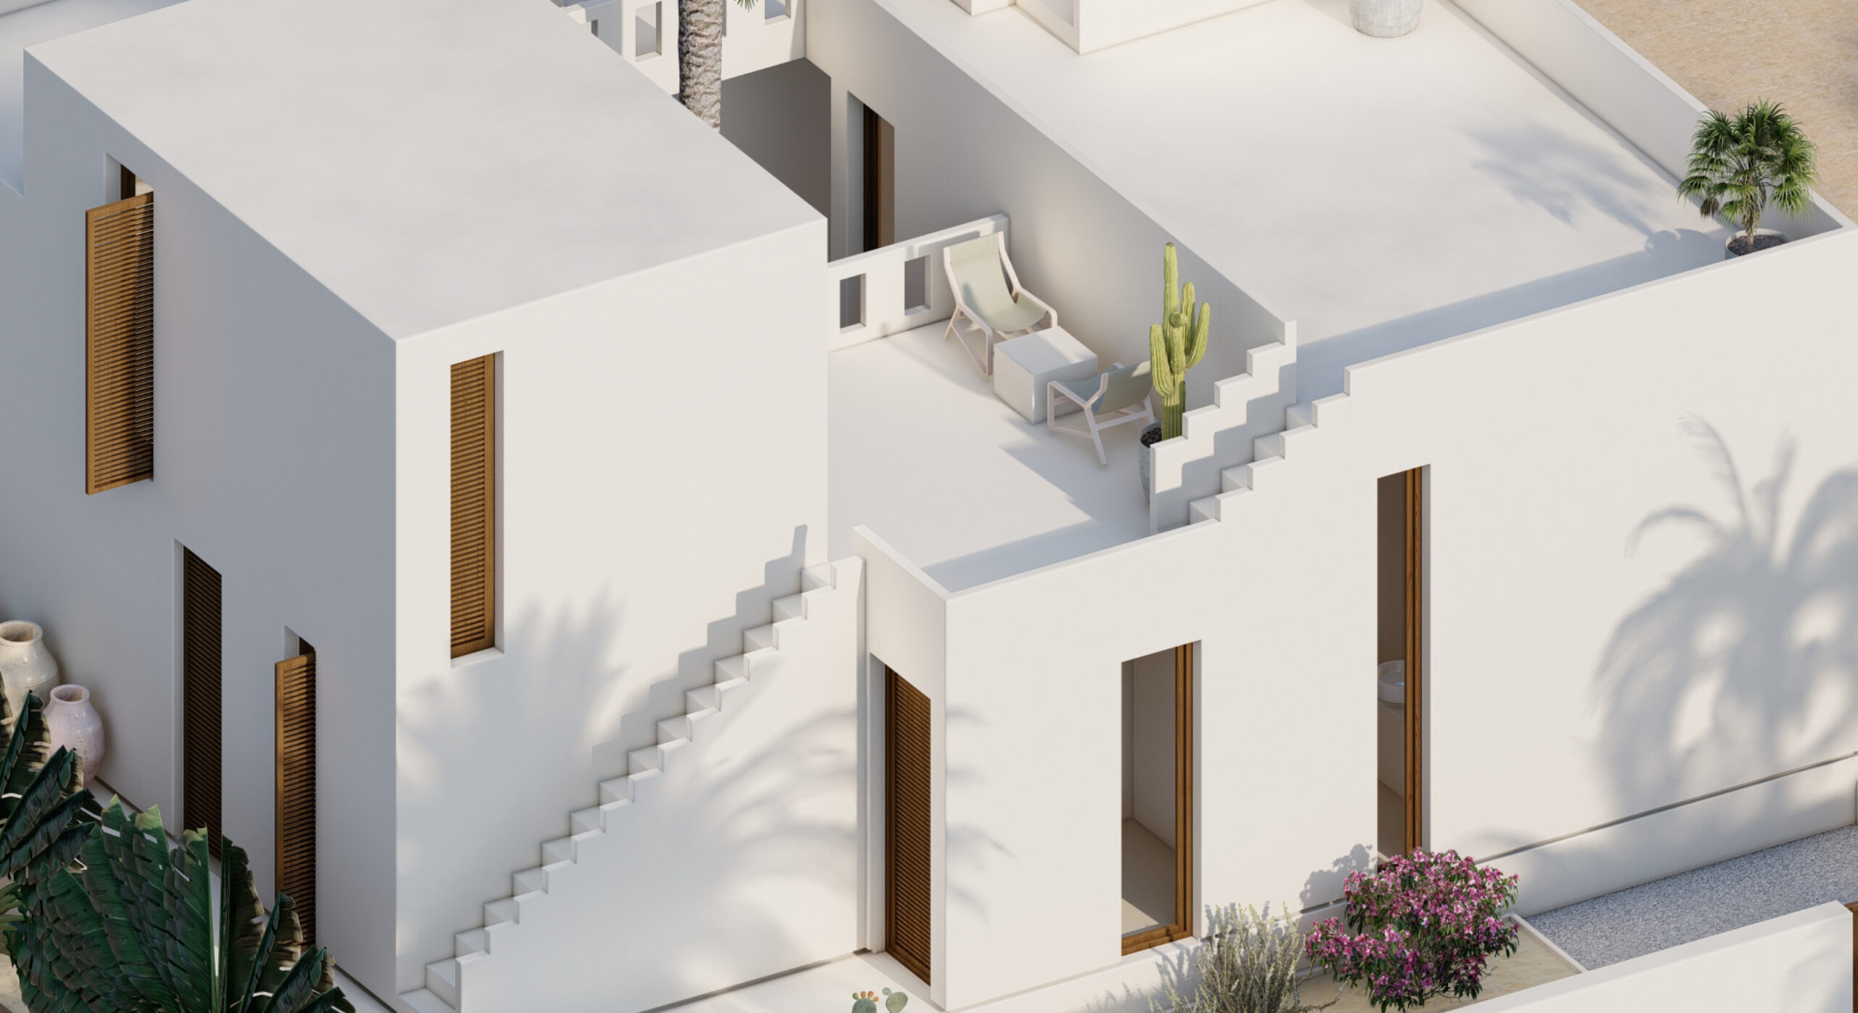
Another defining spatial moment emerges beneath the long curved ceiling of the living area, where shifting light and shadow patterns from the geometric façade create a dynamic interior atmosphere.
Architect: @ashkansadeghiln
Visualization: @amirali_jeddi