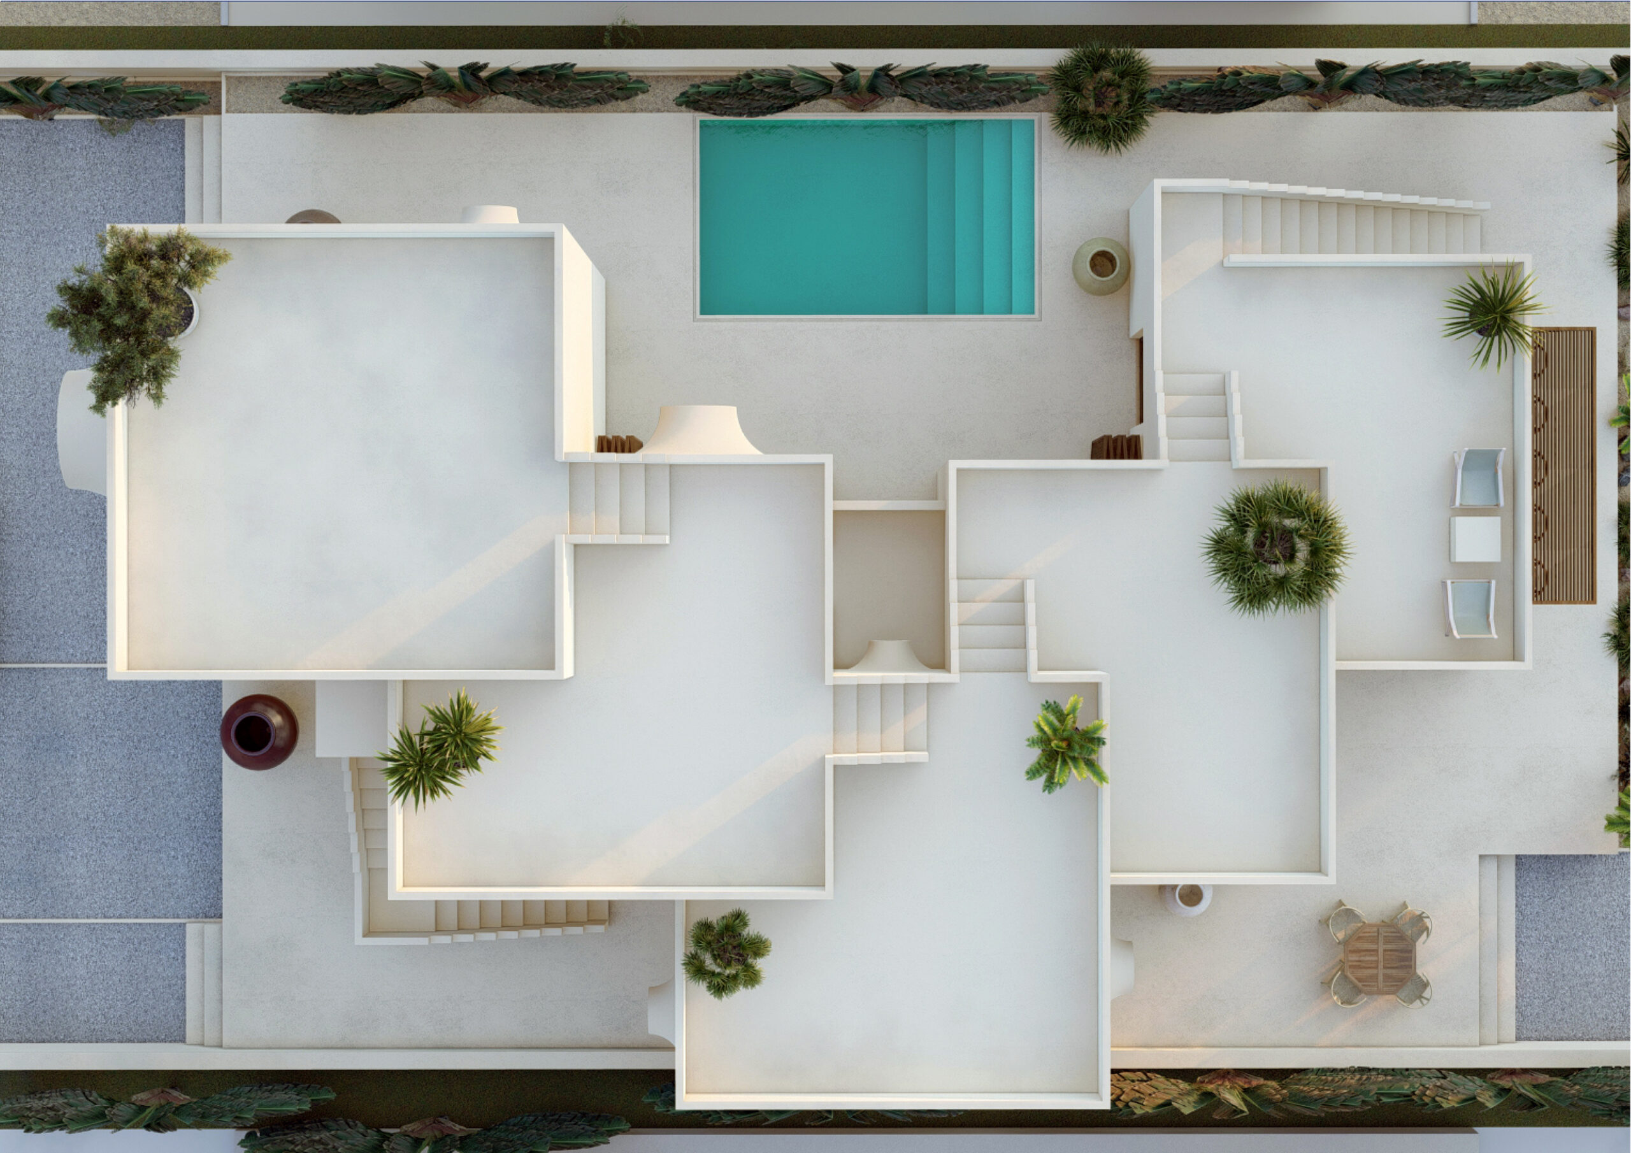

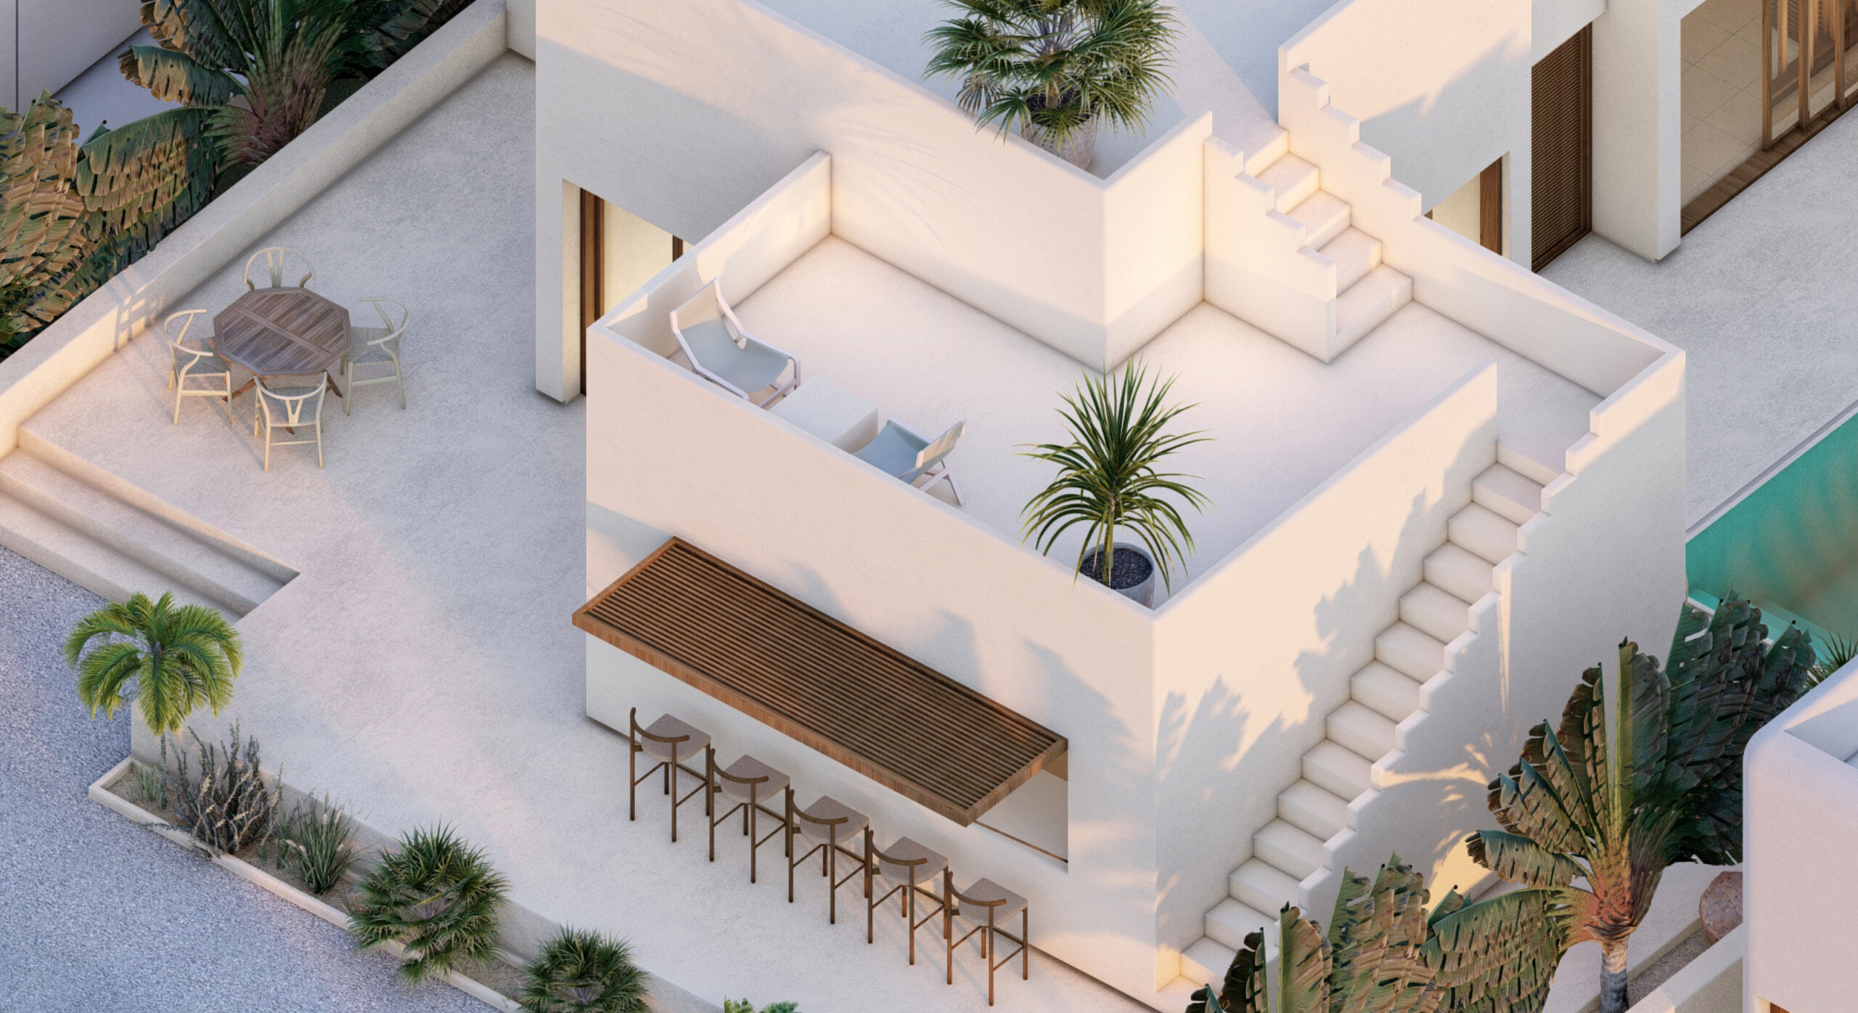
Villa C is composed of five principal volumes that overlap to create a continuous yet distinct spatial experience — each box carrying its own specific function.
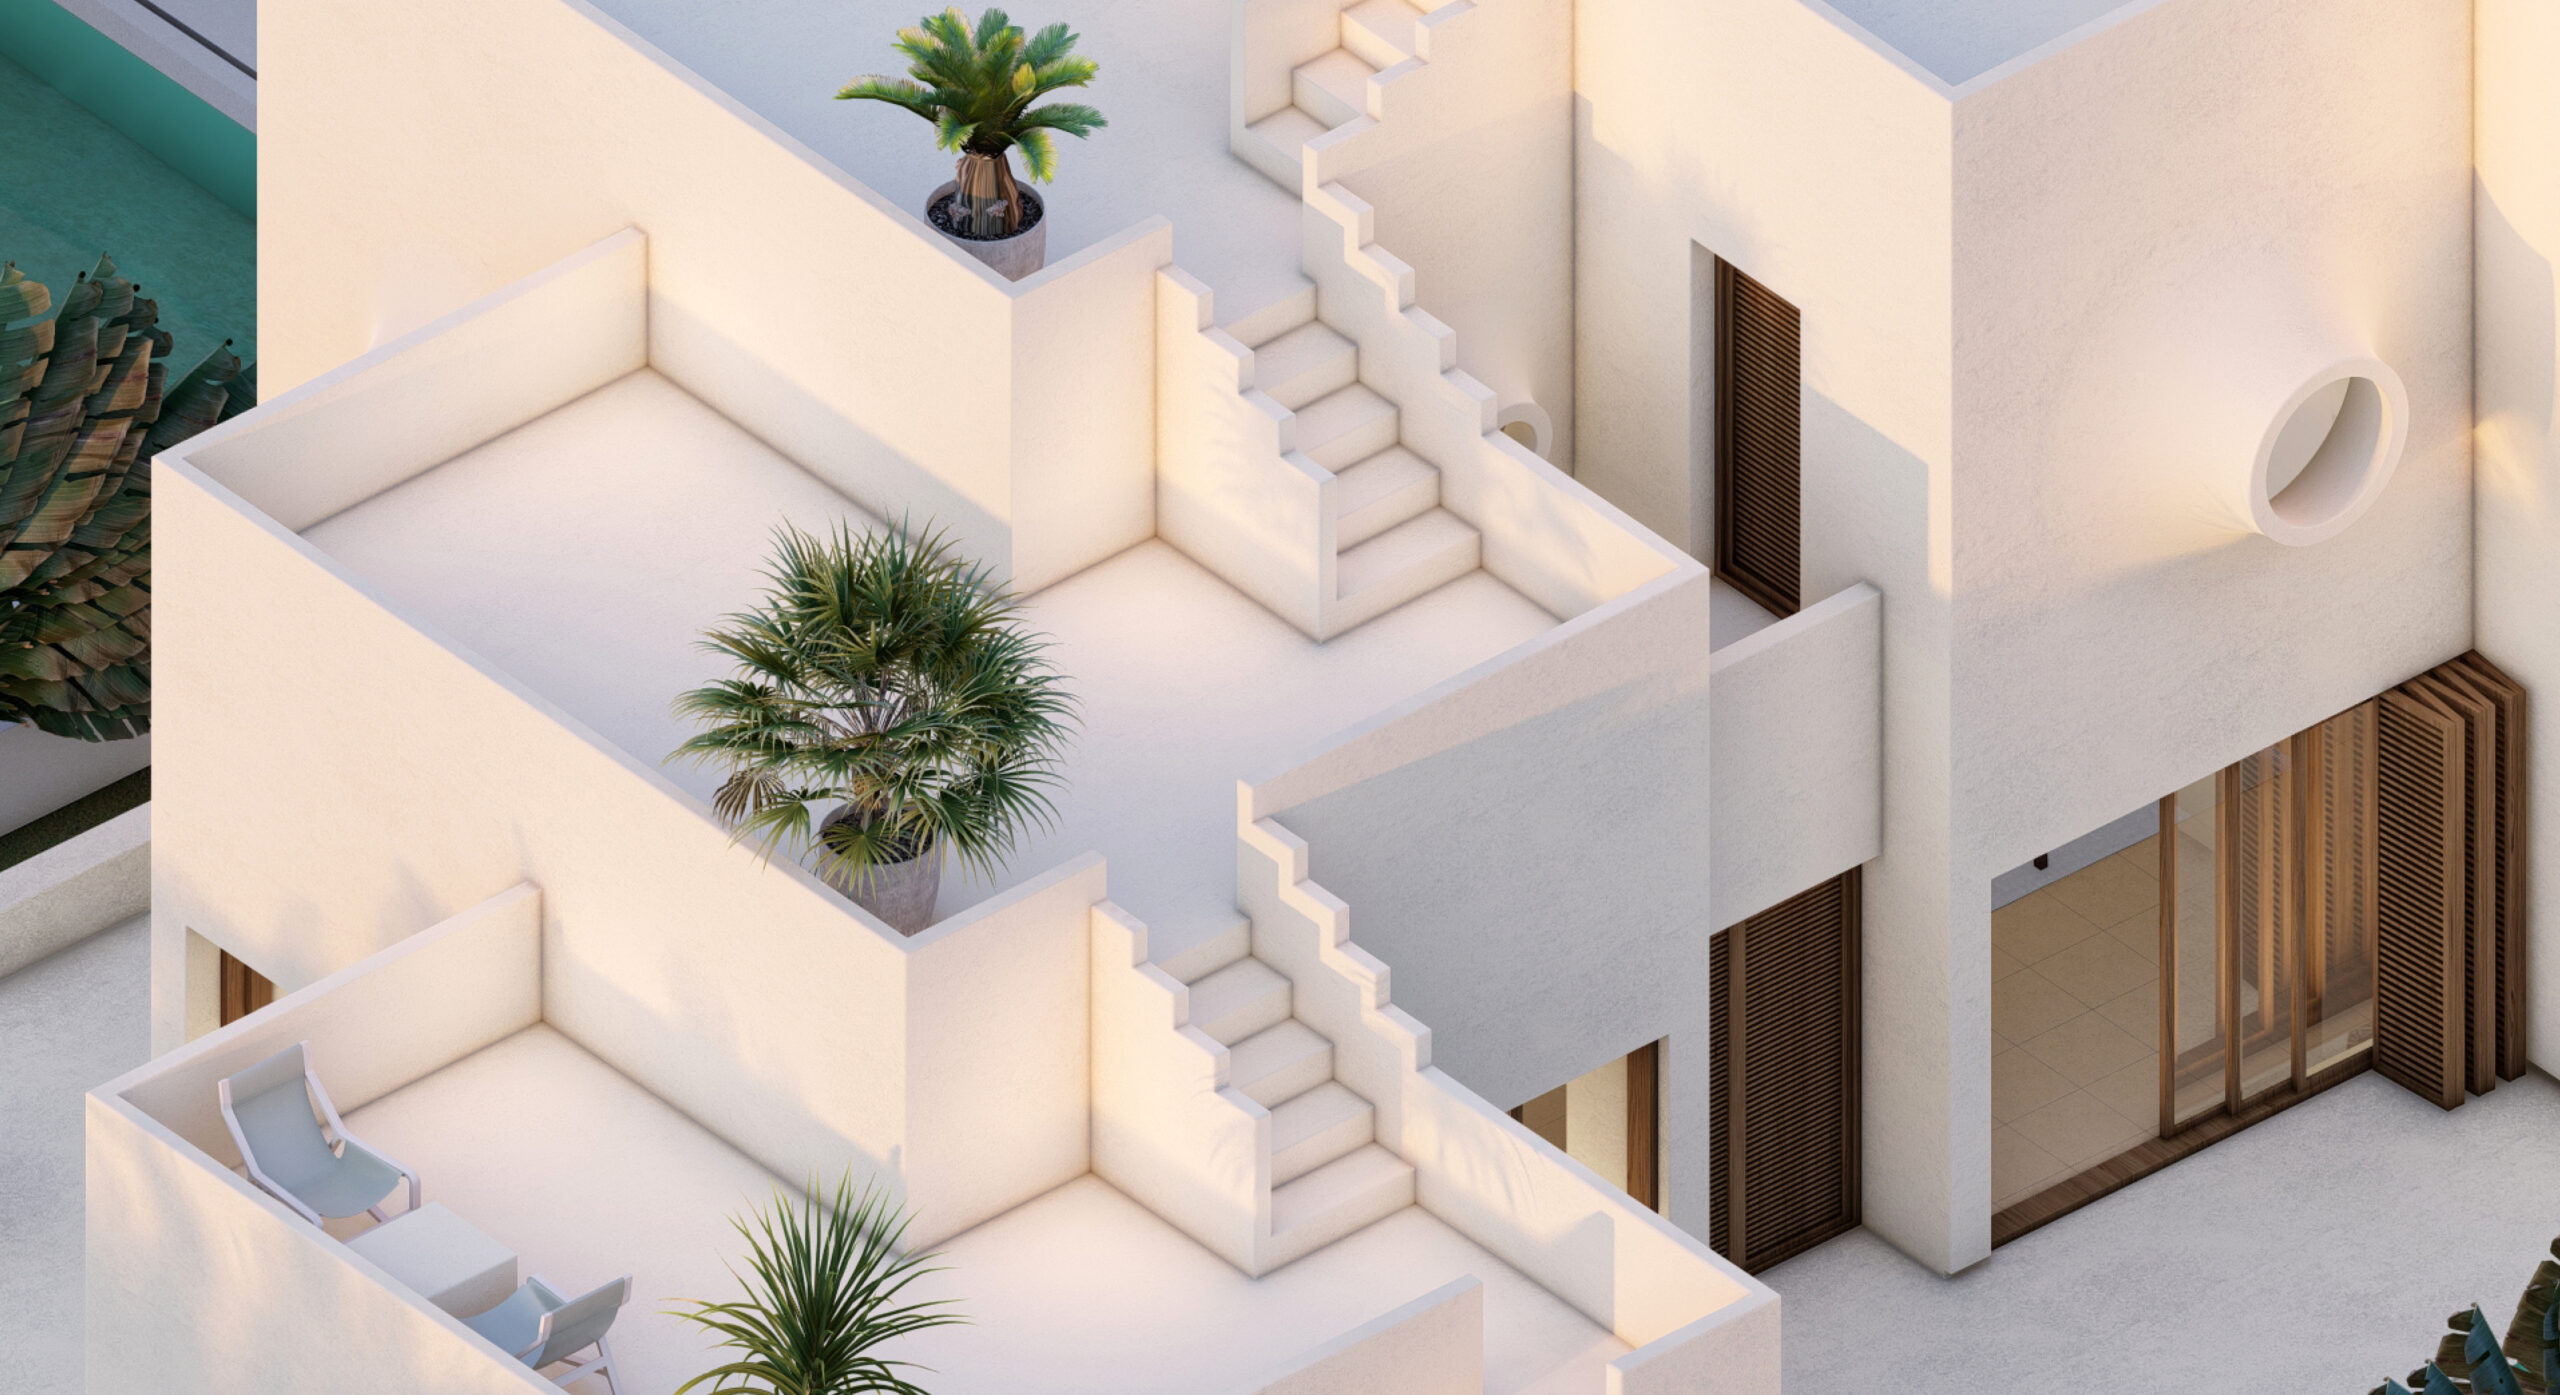
Arranged in a C-shaped configuration, the design merges interior spaces with the surrounding landscape. The height of the volumes gradually decreases along the site toward the pool, forming a spatial typography that connects the ground floor to the roof — envisioned as an extension of the landscape itself.
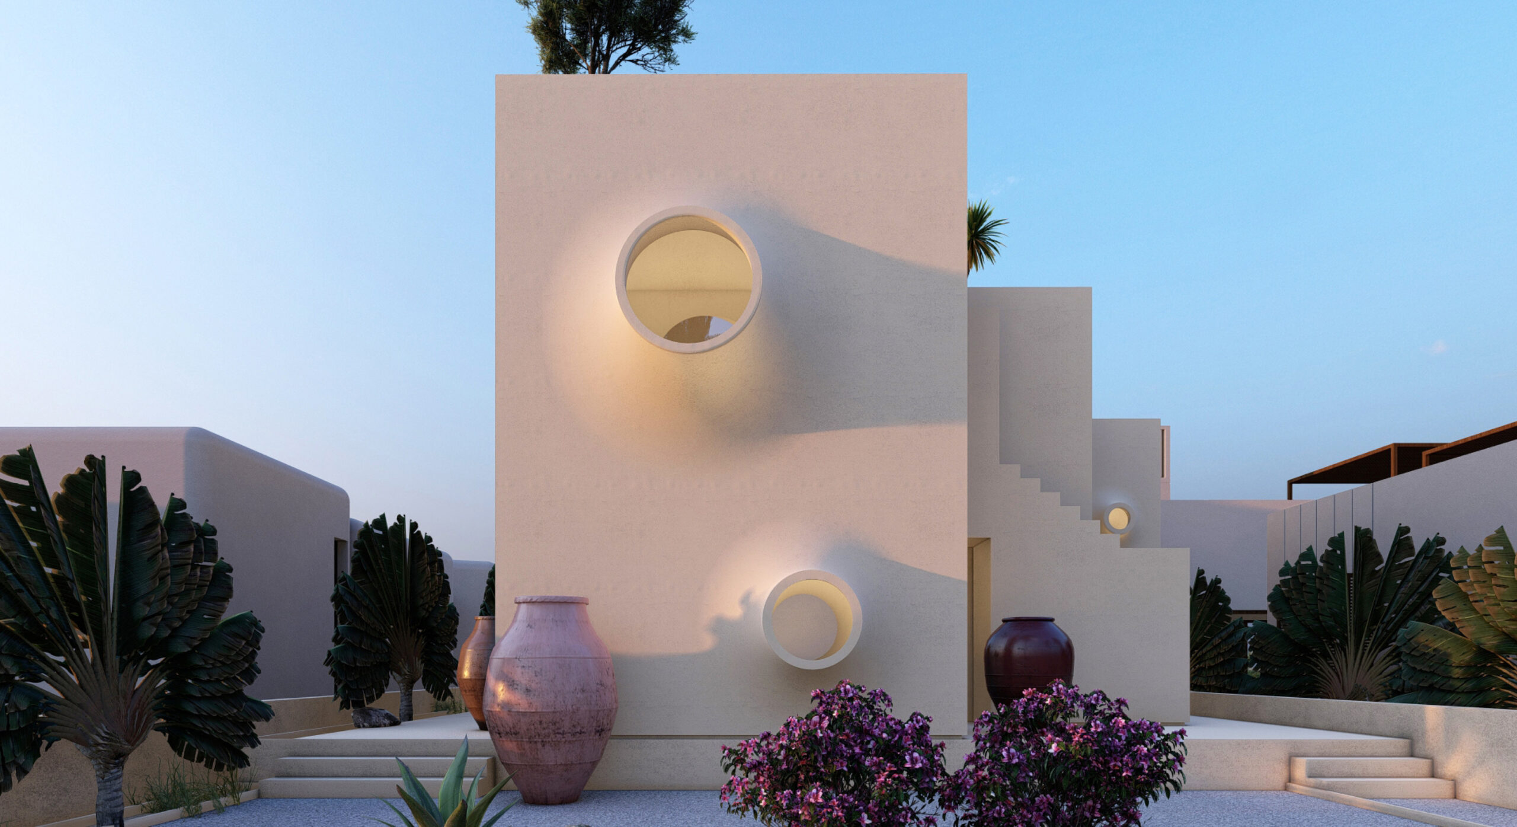
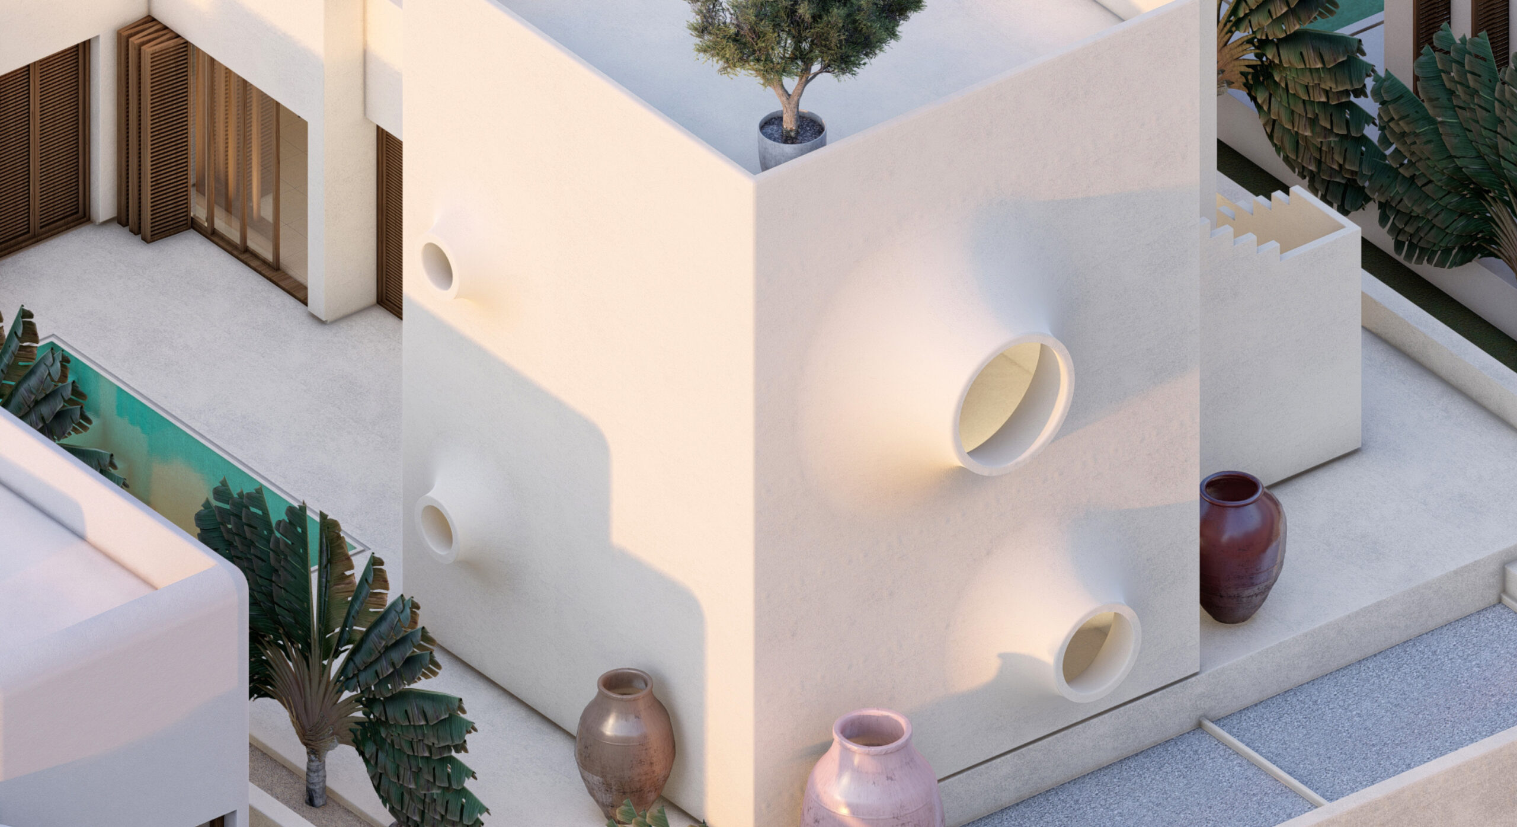
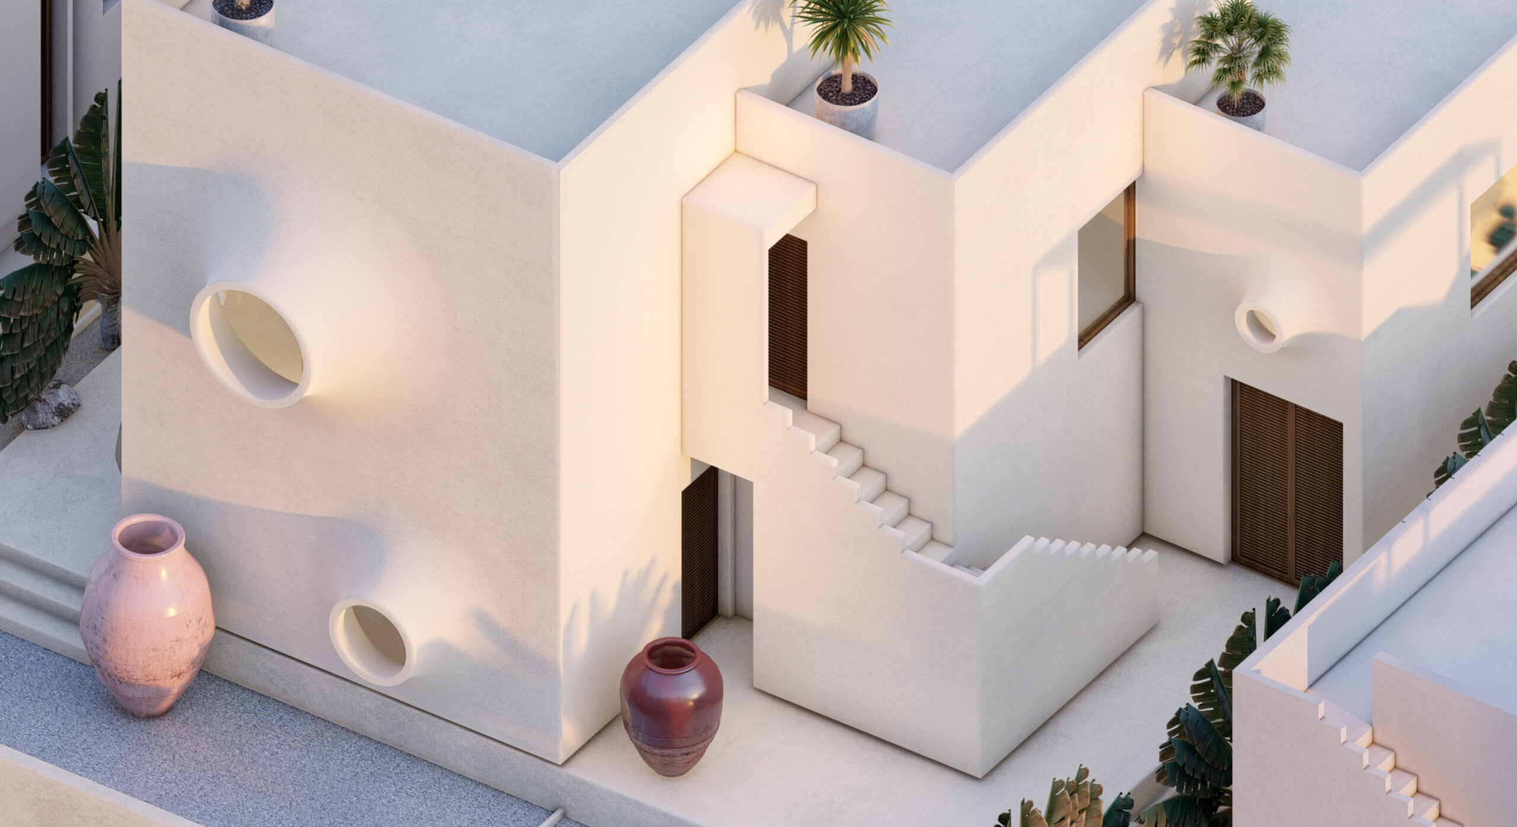
The window apertures, inspired by traditional pottery jars, are carefully shaped to filter harsh sunlight while projecting a subtle reflection of local pottery craftsmanship onto the façade.
Team:
@ashkansadeghiln
@amirali_jeddi
#qeshm #gheshm #architecture #desertarchitecture #iran #ashkansadeghiatelier #asagroupe #art #design #vernaculararchitecture #pottery #asa #architecturephotography