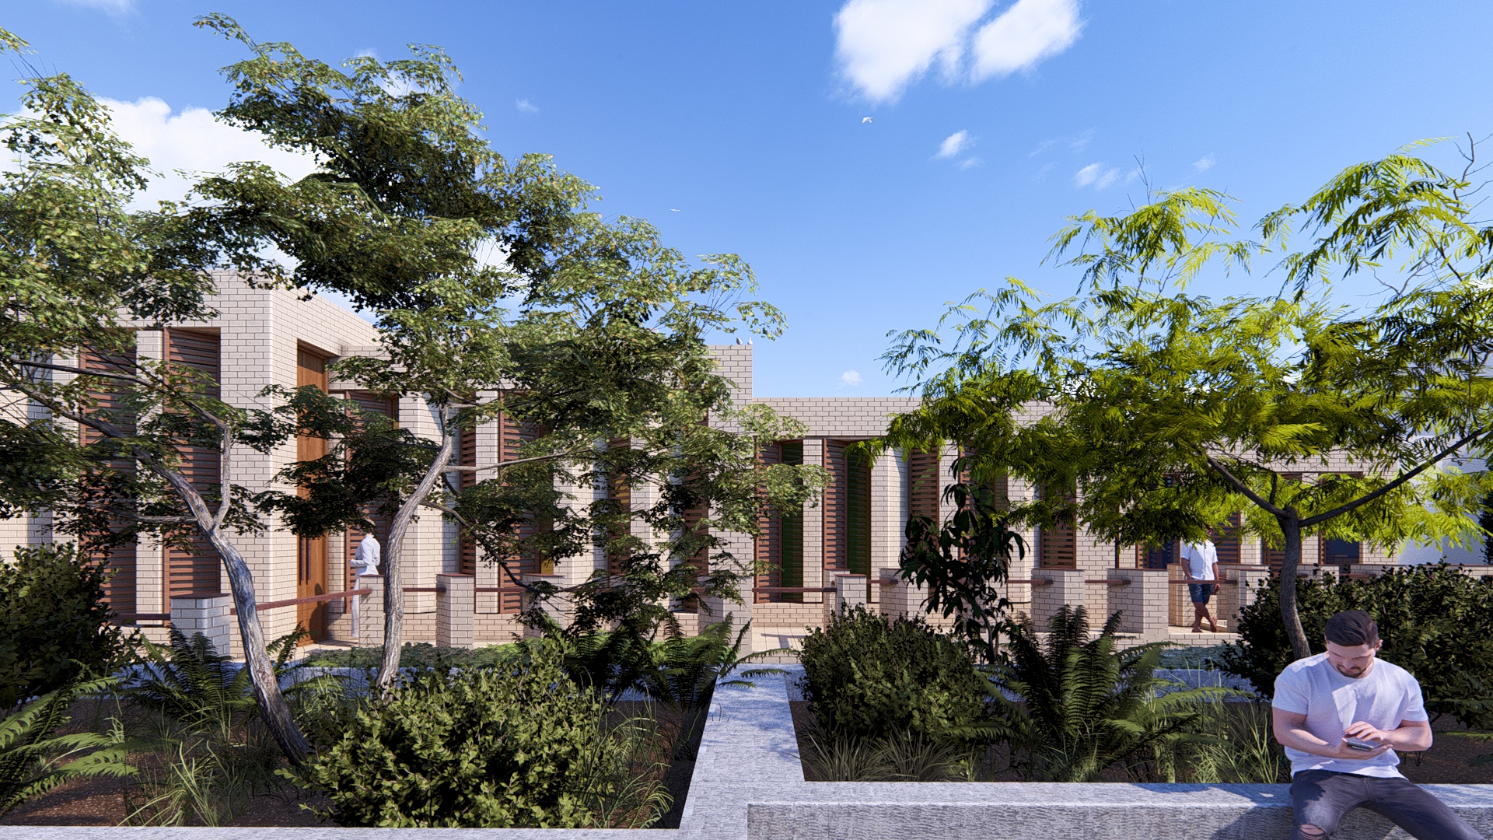

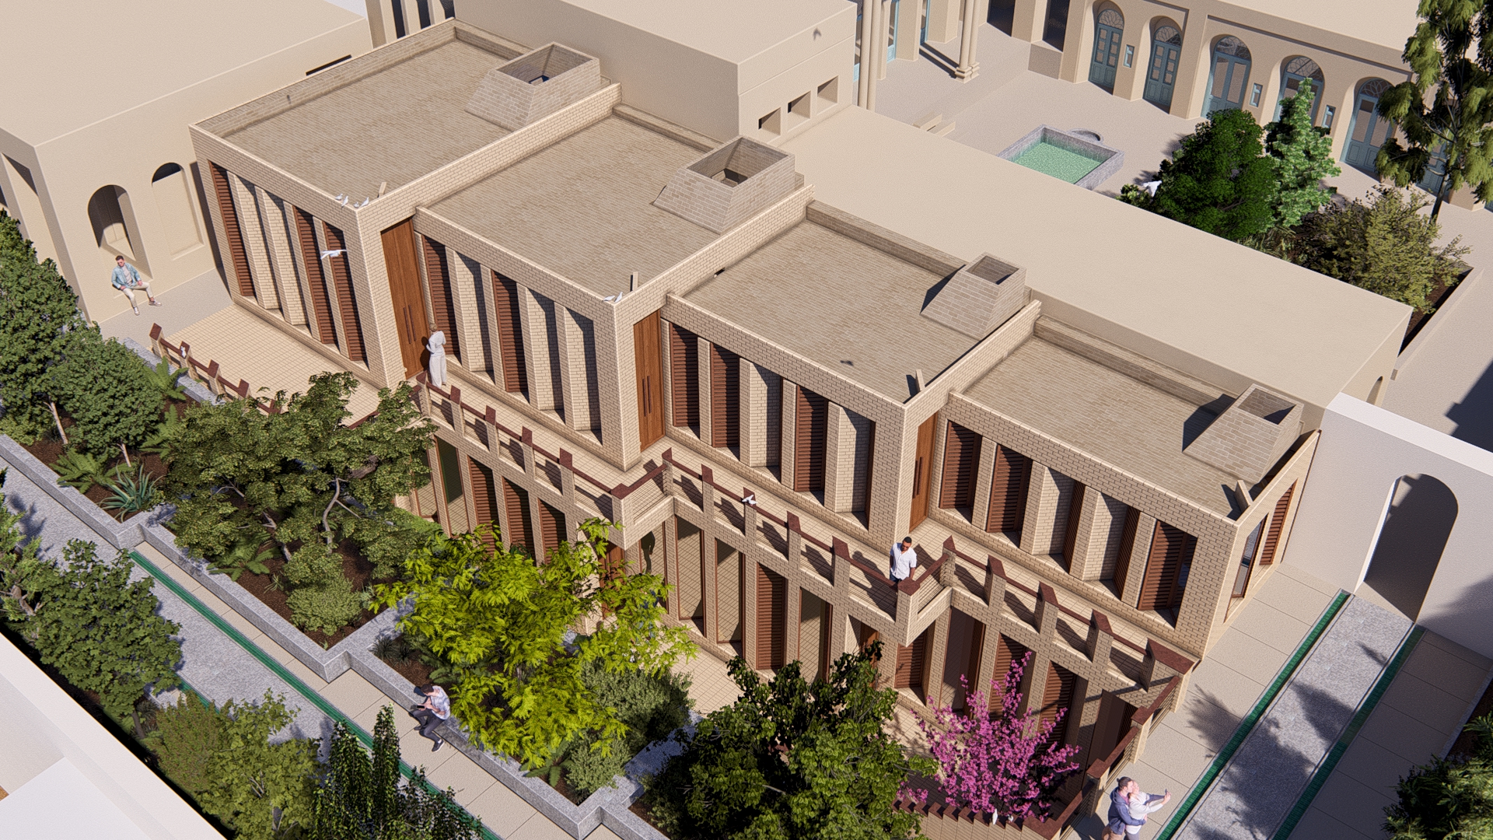
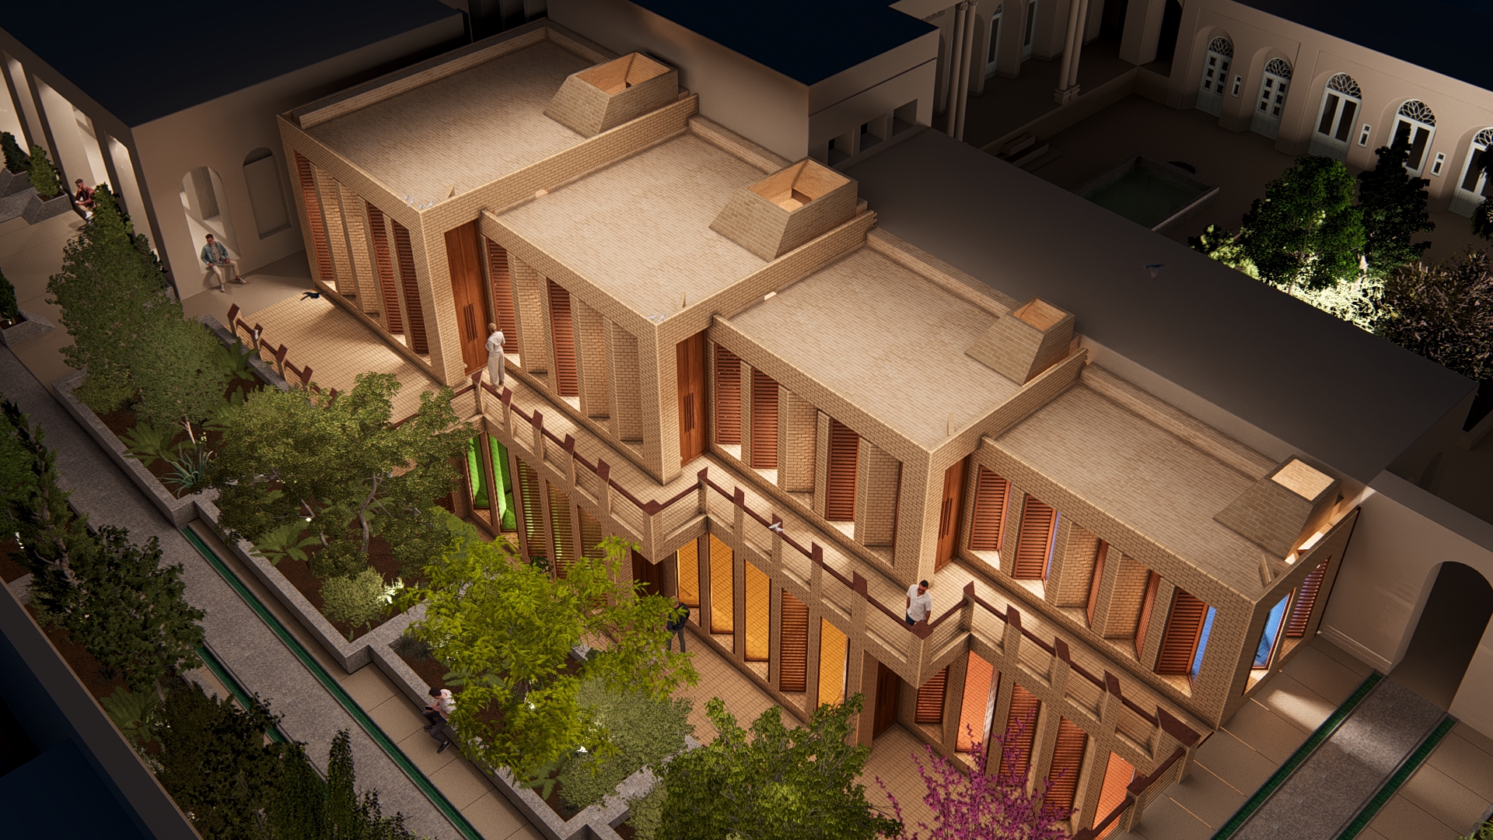
The project envisions the addition of six new suites delicately positioned between two historic Qajar-era buildings near Isfahan’s iconic Naqsh-e Jahan Square.
The first building, characterized by its grand Shah-Neshin (main reception hall), serves as a social gathering space, while the second accommodates both traditional and contemporary dining areas — with an art gallery on one wing and a concept store on the other. The site acts as a connective tissue between these two heritage structures, forming a spatial and historical dialogue.

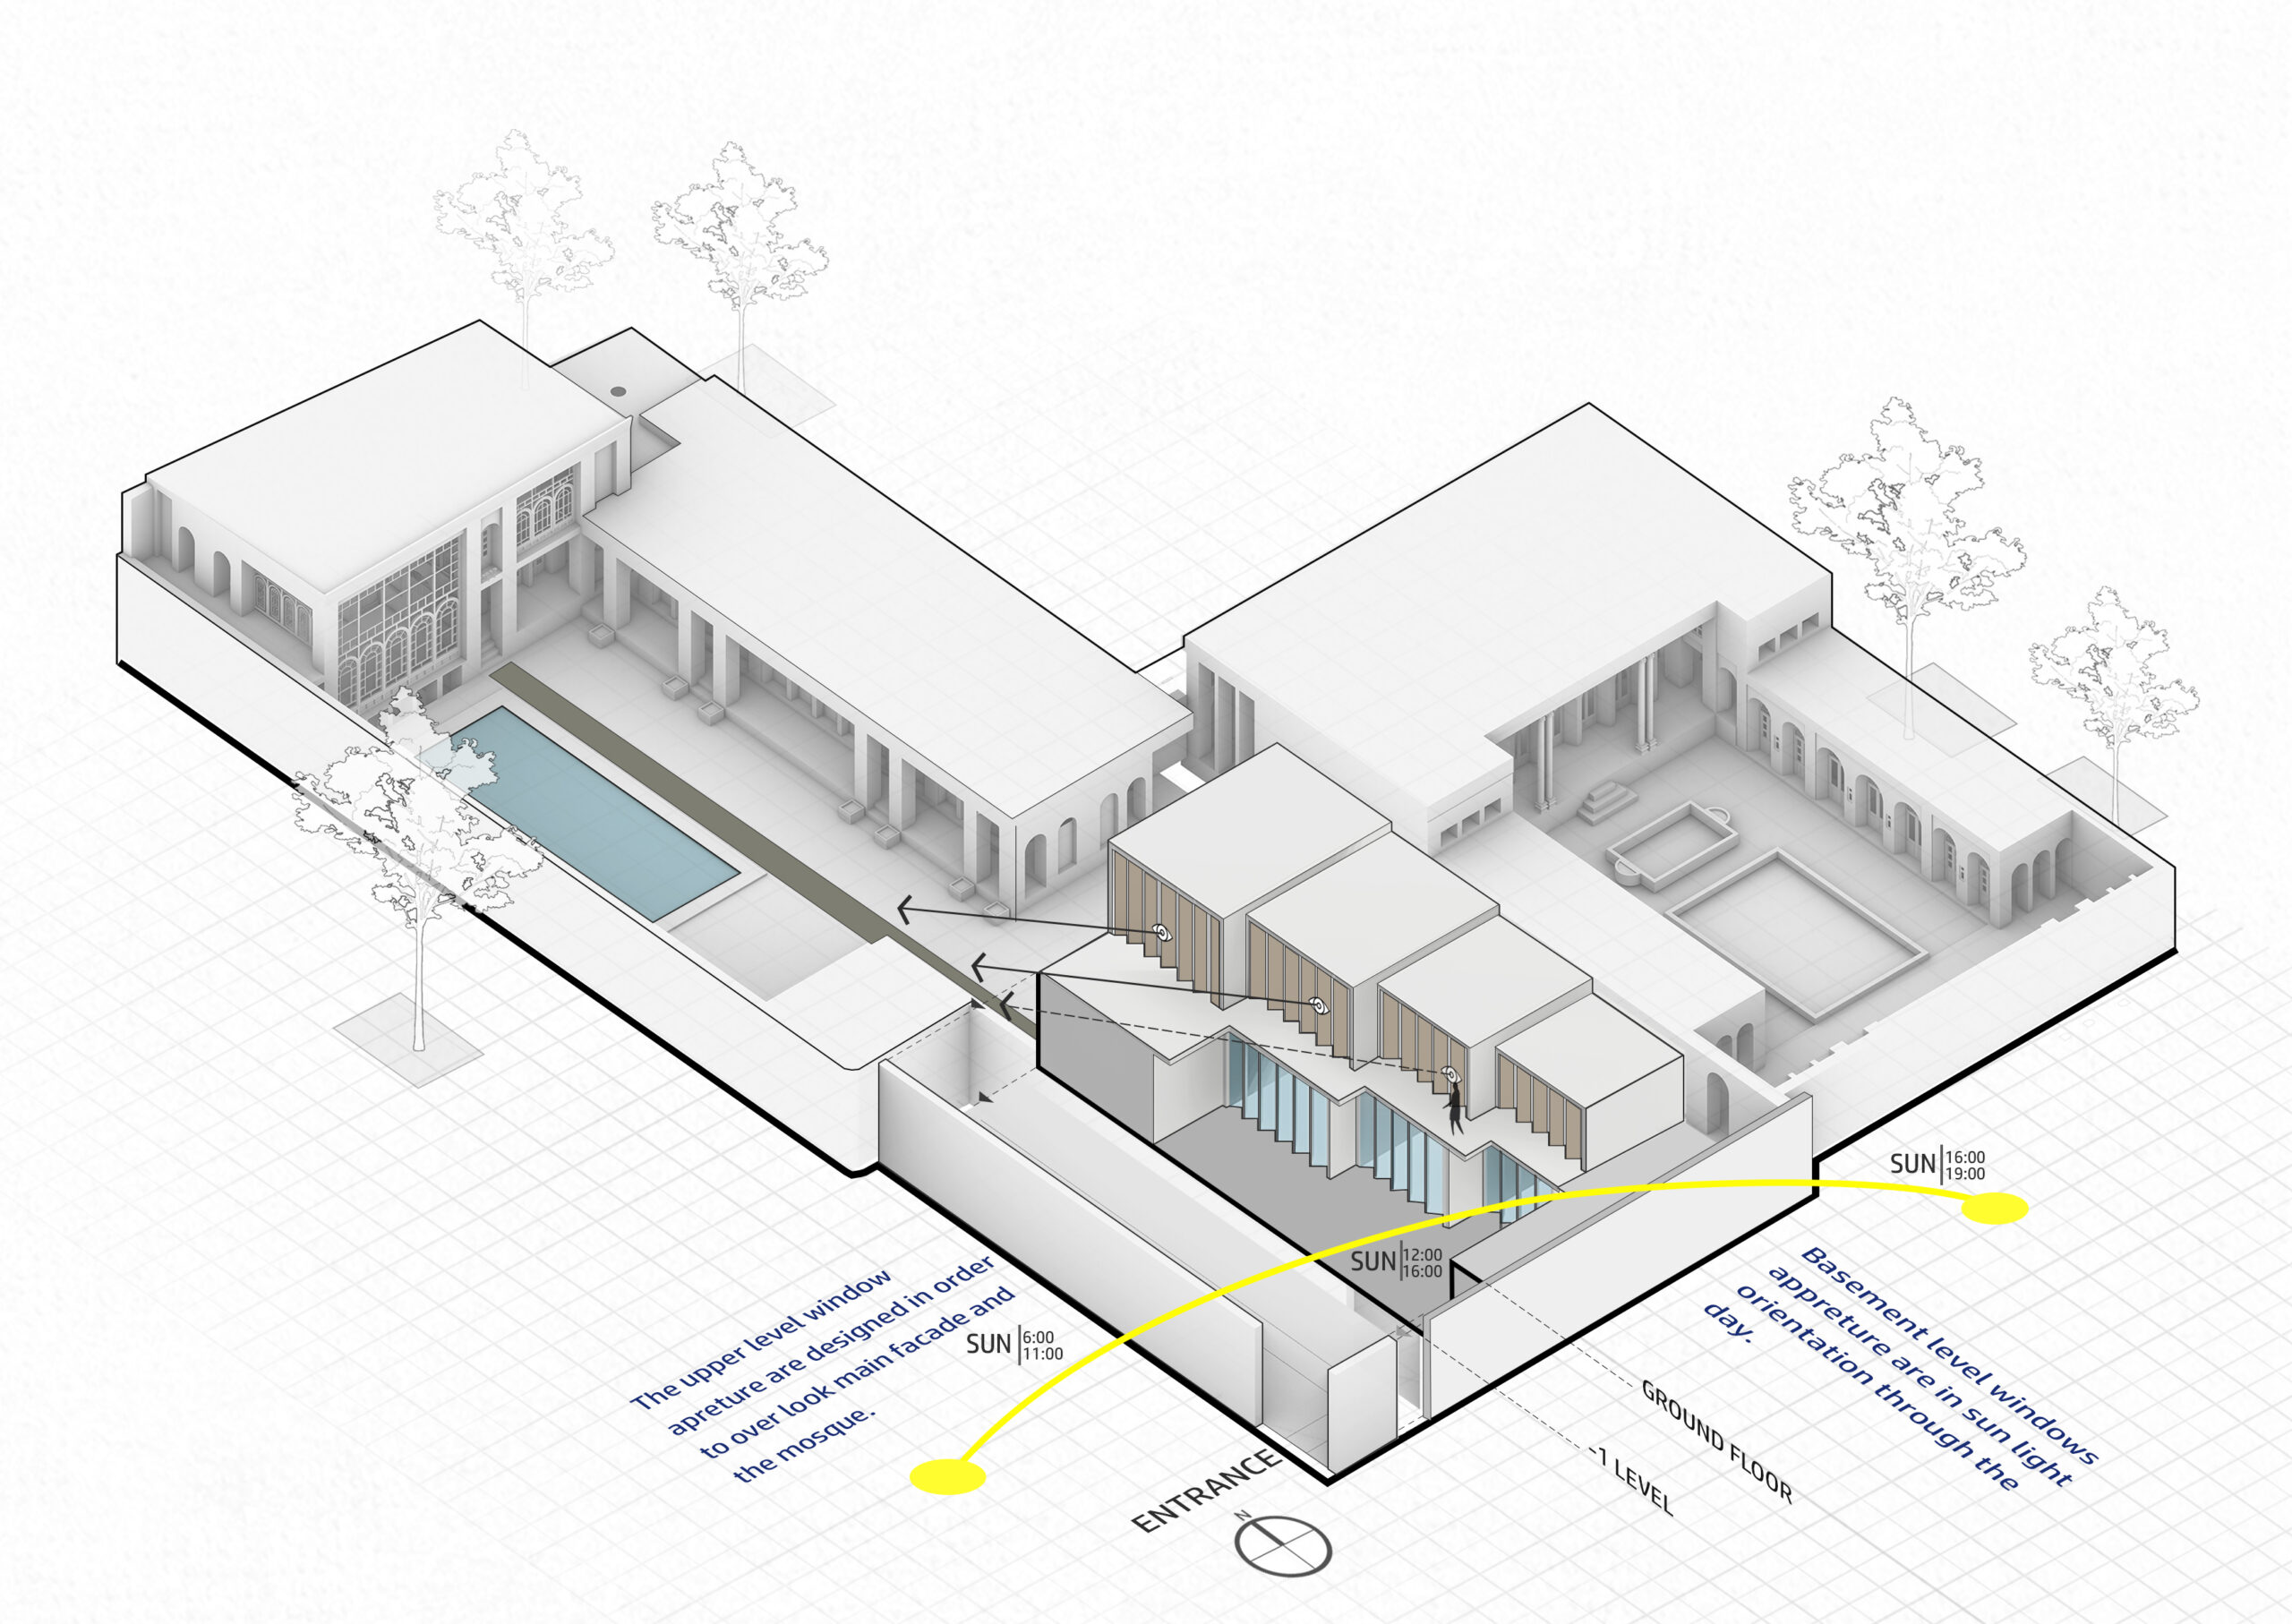
The design strategy adopts a “Garden Pit” typology inspired by architecture of arid climates. The ground is gently excavated into a series of two-story blocks of varying scales, minimizing footprint while expanding usable space.
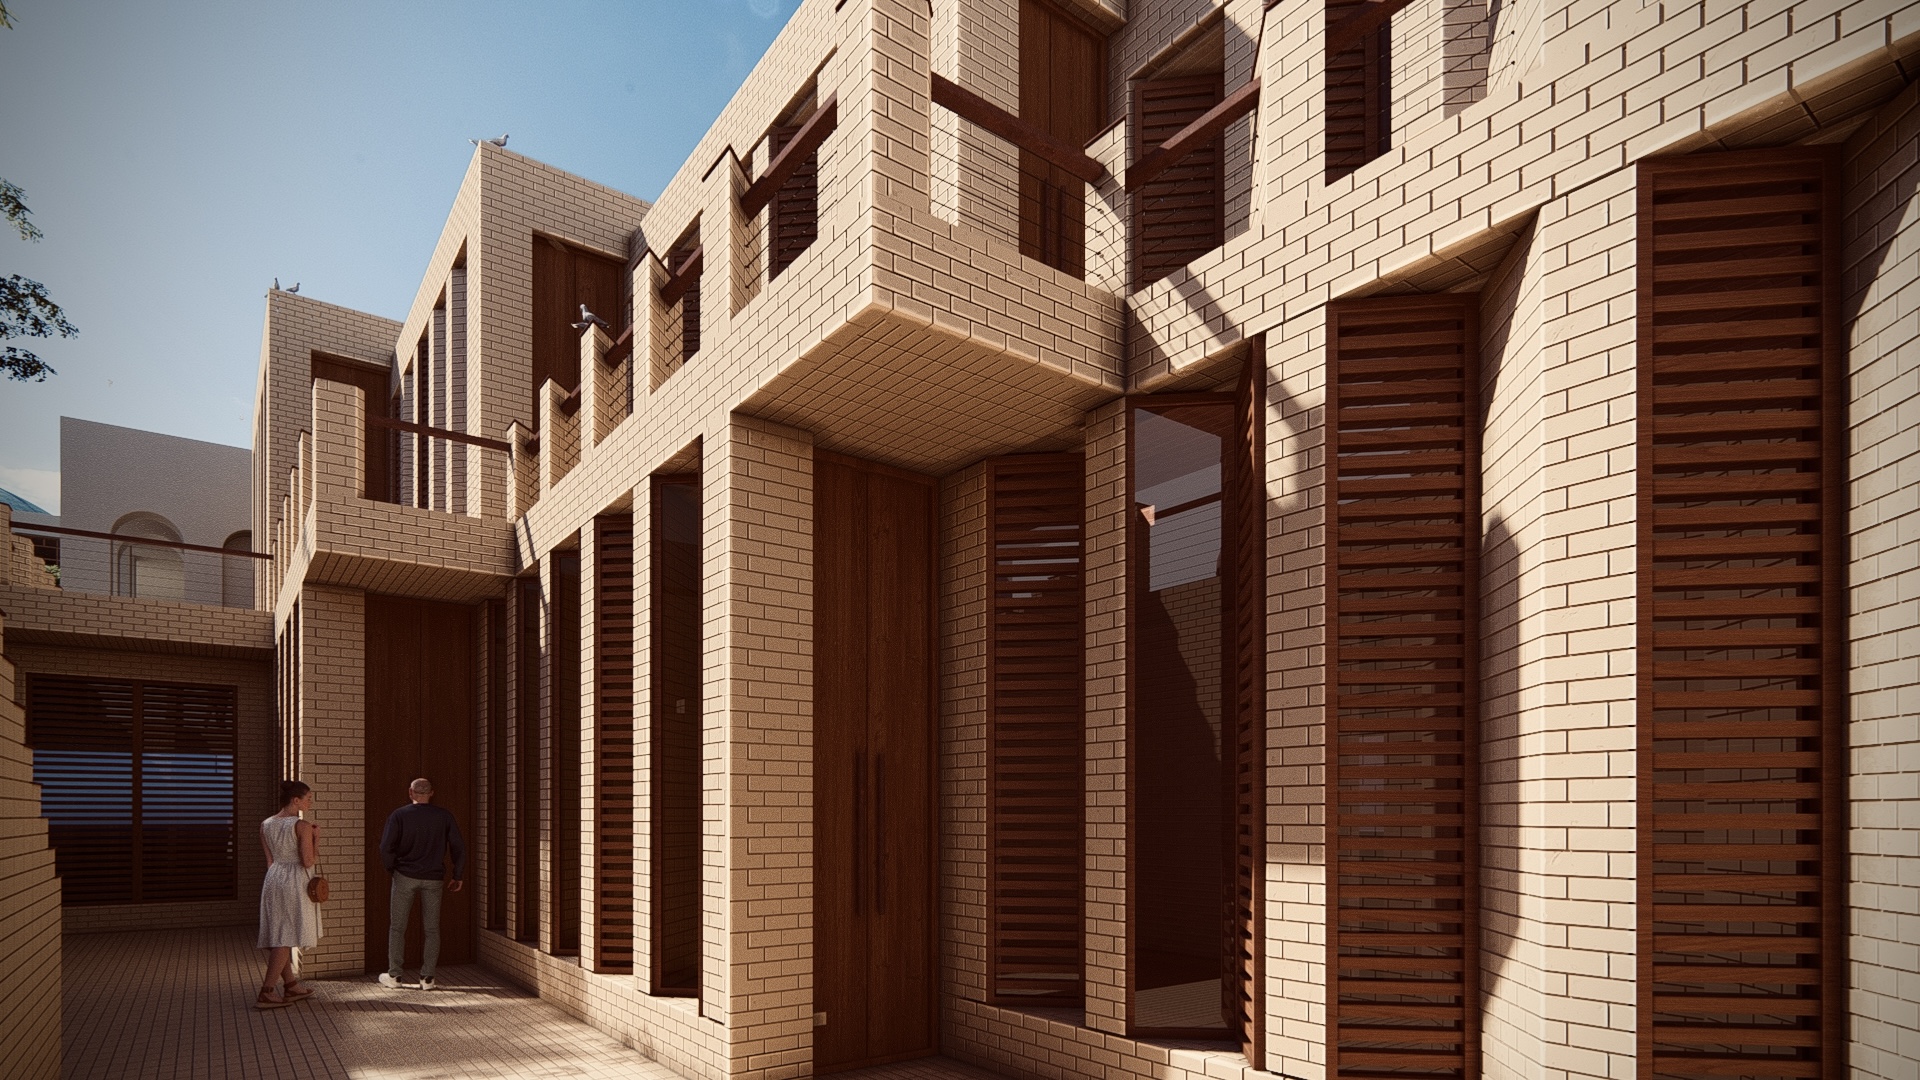
This sunken configuration preserves existing vegetation and maintains uninterrupted views toward the majestic dome of the Shah Mosque.
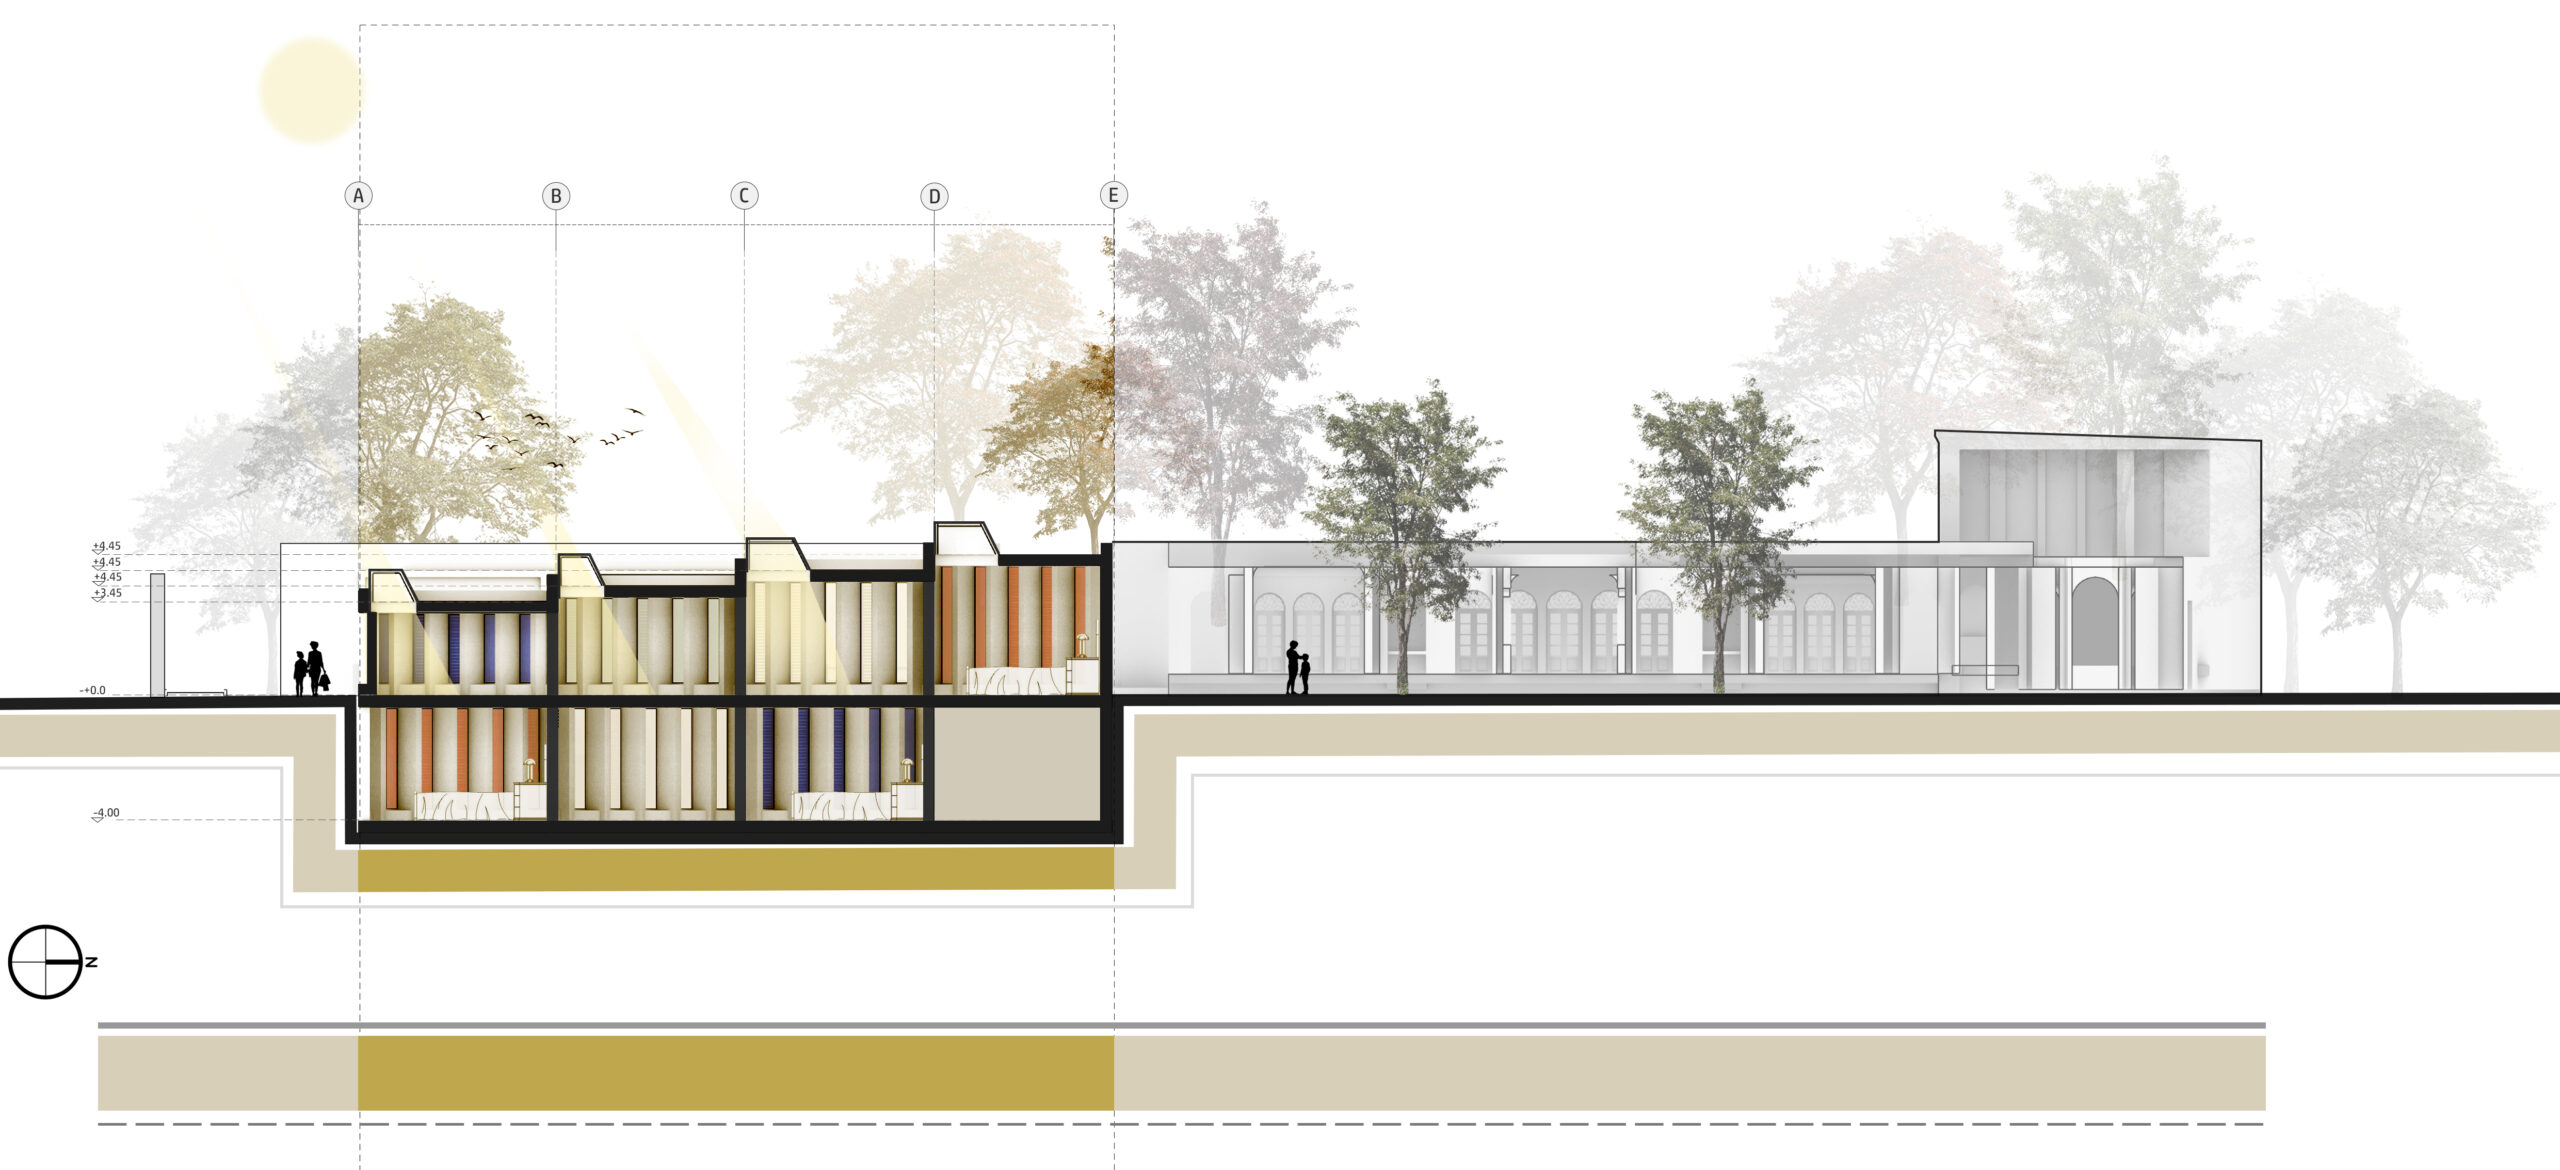
Through parametric methods, the new interventions achieve a subtle harmony with their historic surroundings while remaining distinctly contemporary.
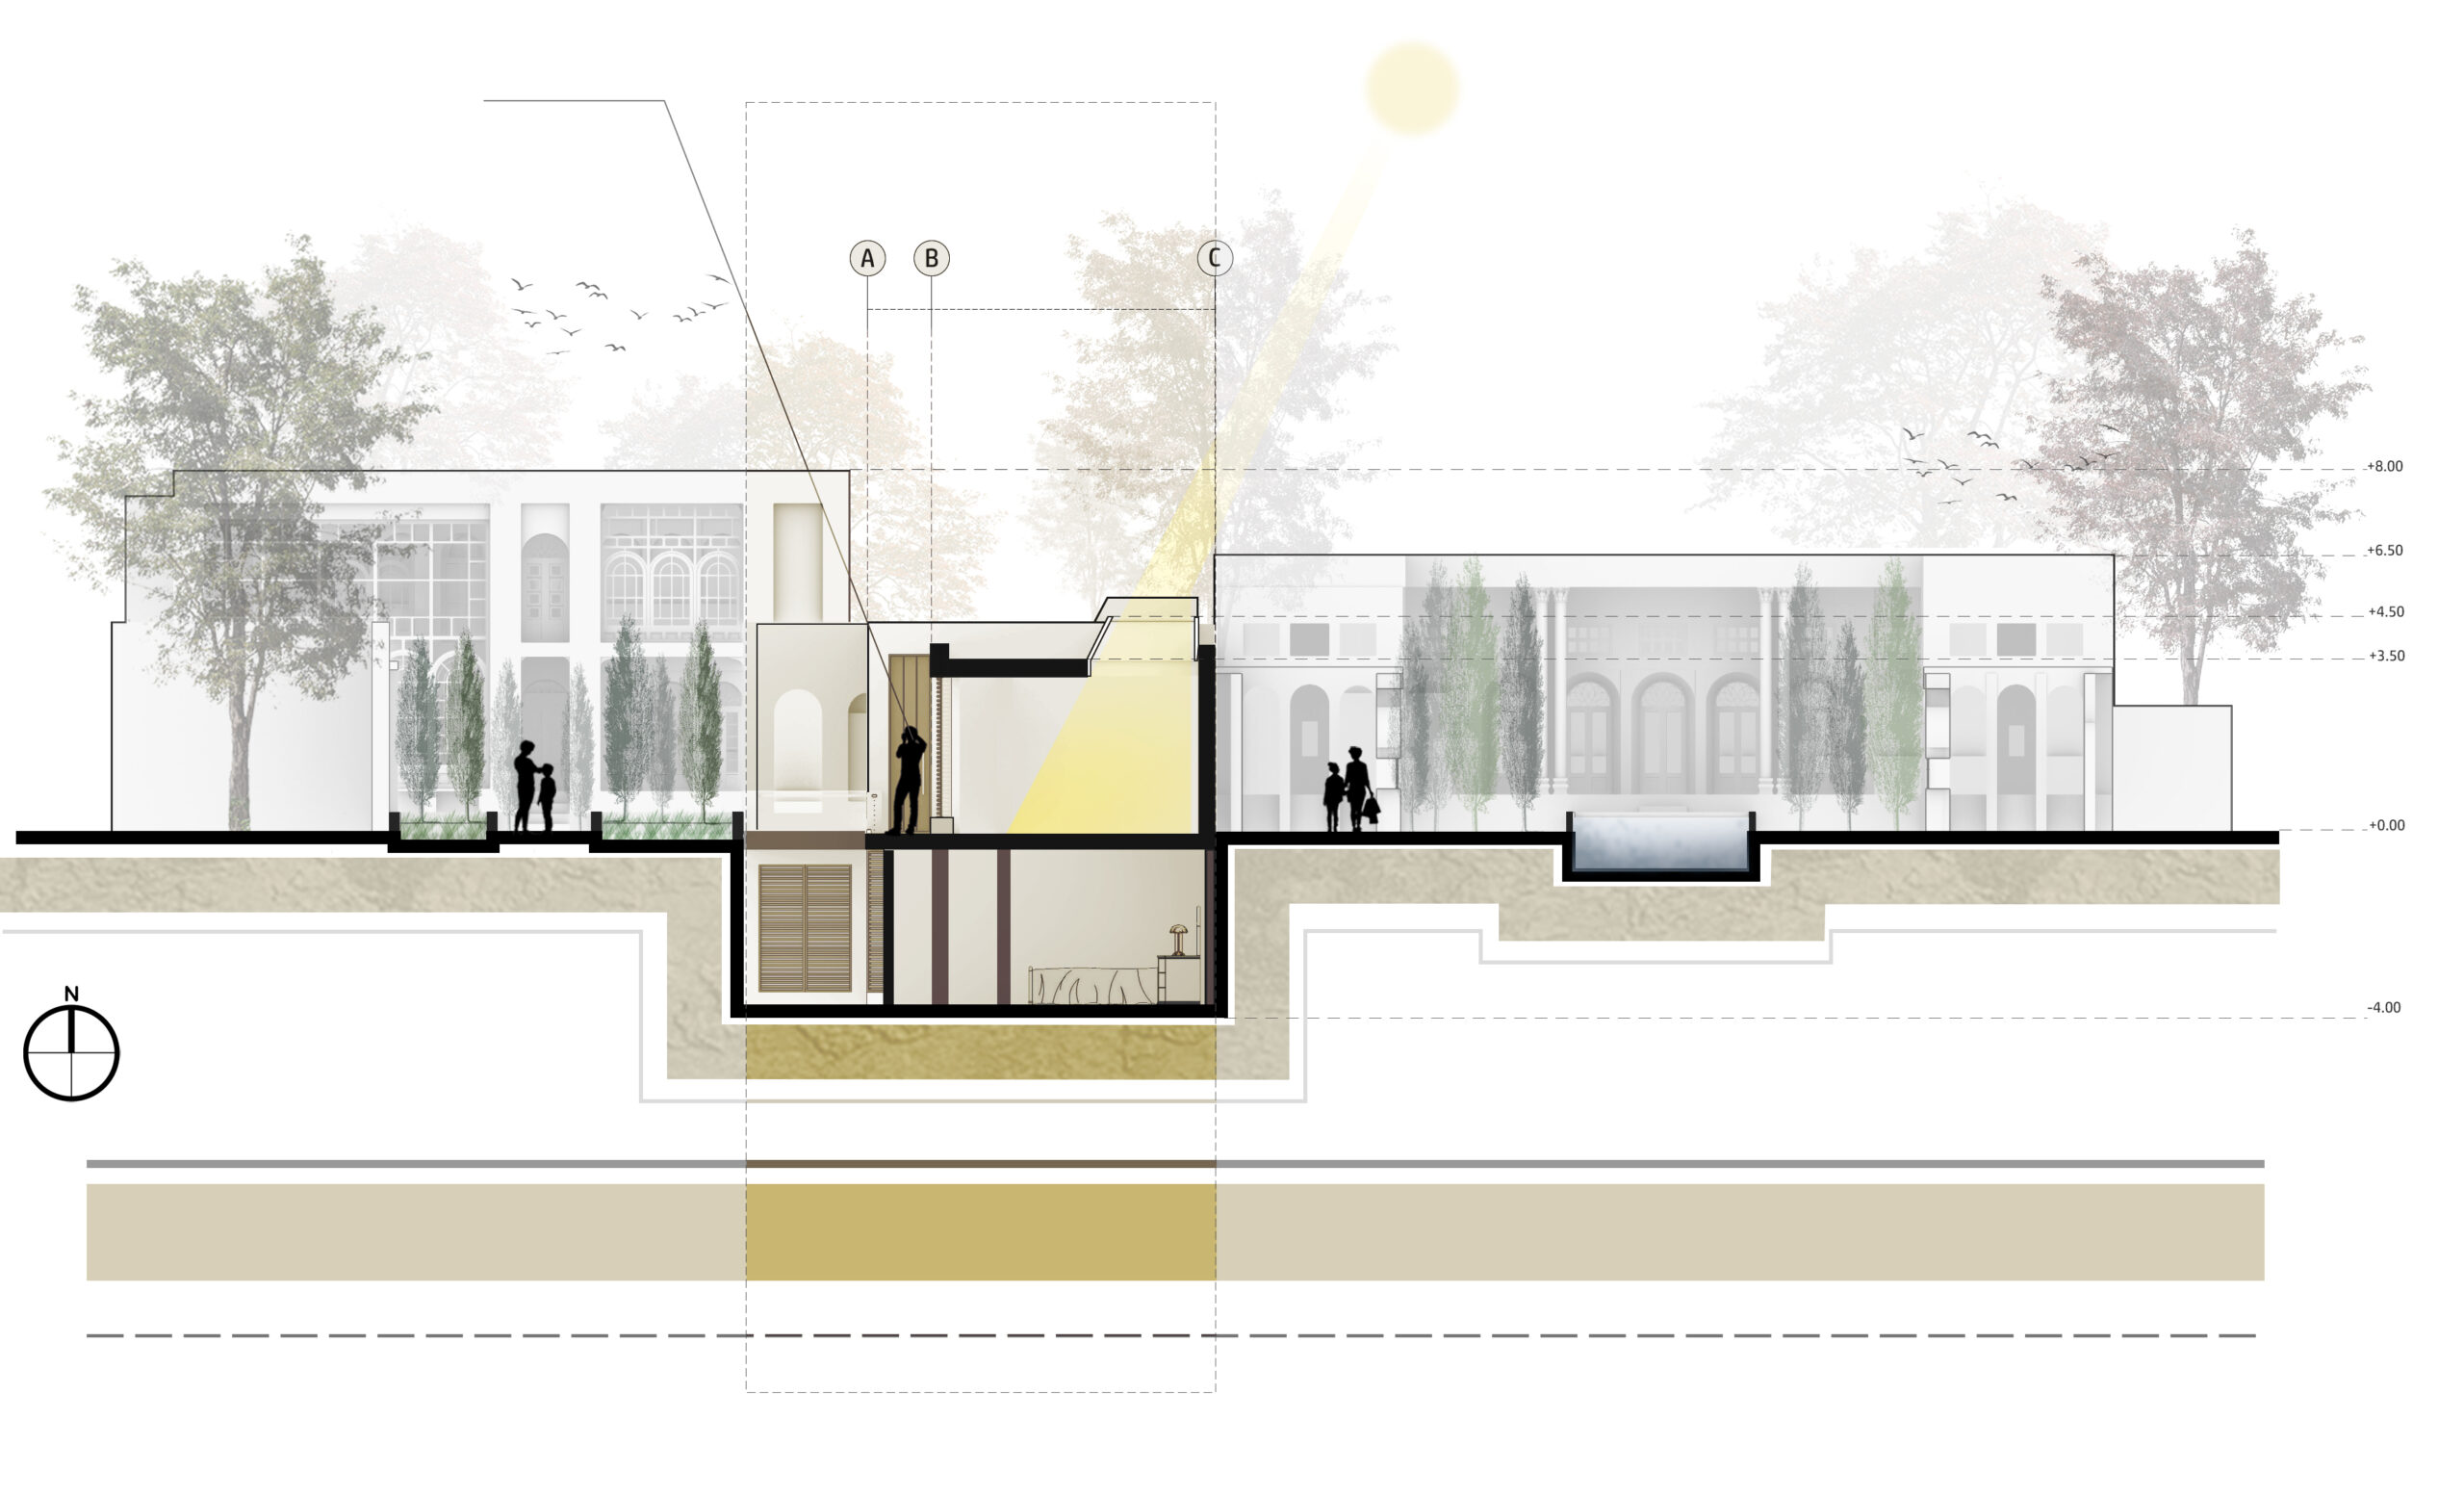
The outcome is an architectural synthesis that bridges past and present — balancing tradition, sustainability, and modern spatial sensibilities. The project honors the cultural significance of its context while introducing a new language of design deeply rooted in place.
Team: @ashkansadeghiln @arashsadeghiln @amirali_jeddi @5hil3a @amirtehraniii @shahin.etmina